GALLERY

Project photography.

Browse by project or filter by room. Every photo is real work from a real True Blue jobsite — no stock images.

Project
Room
32 photos
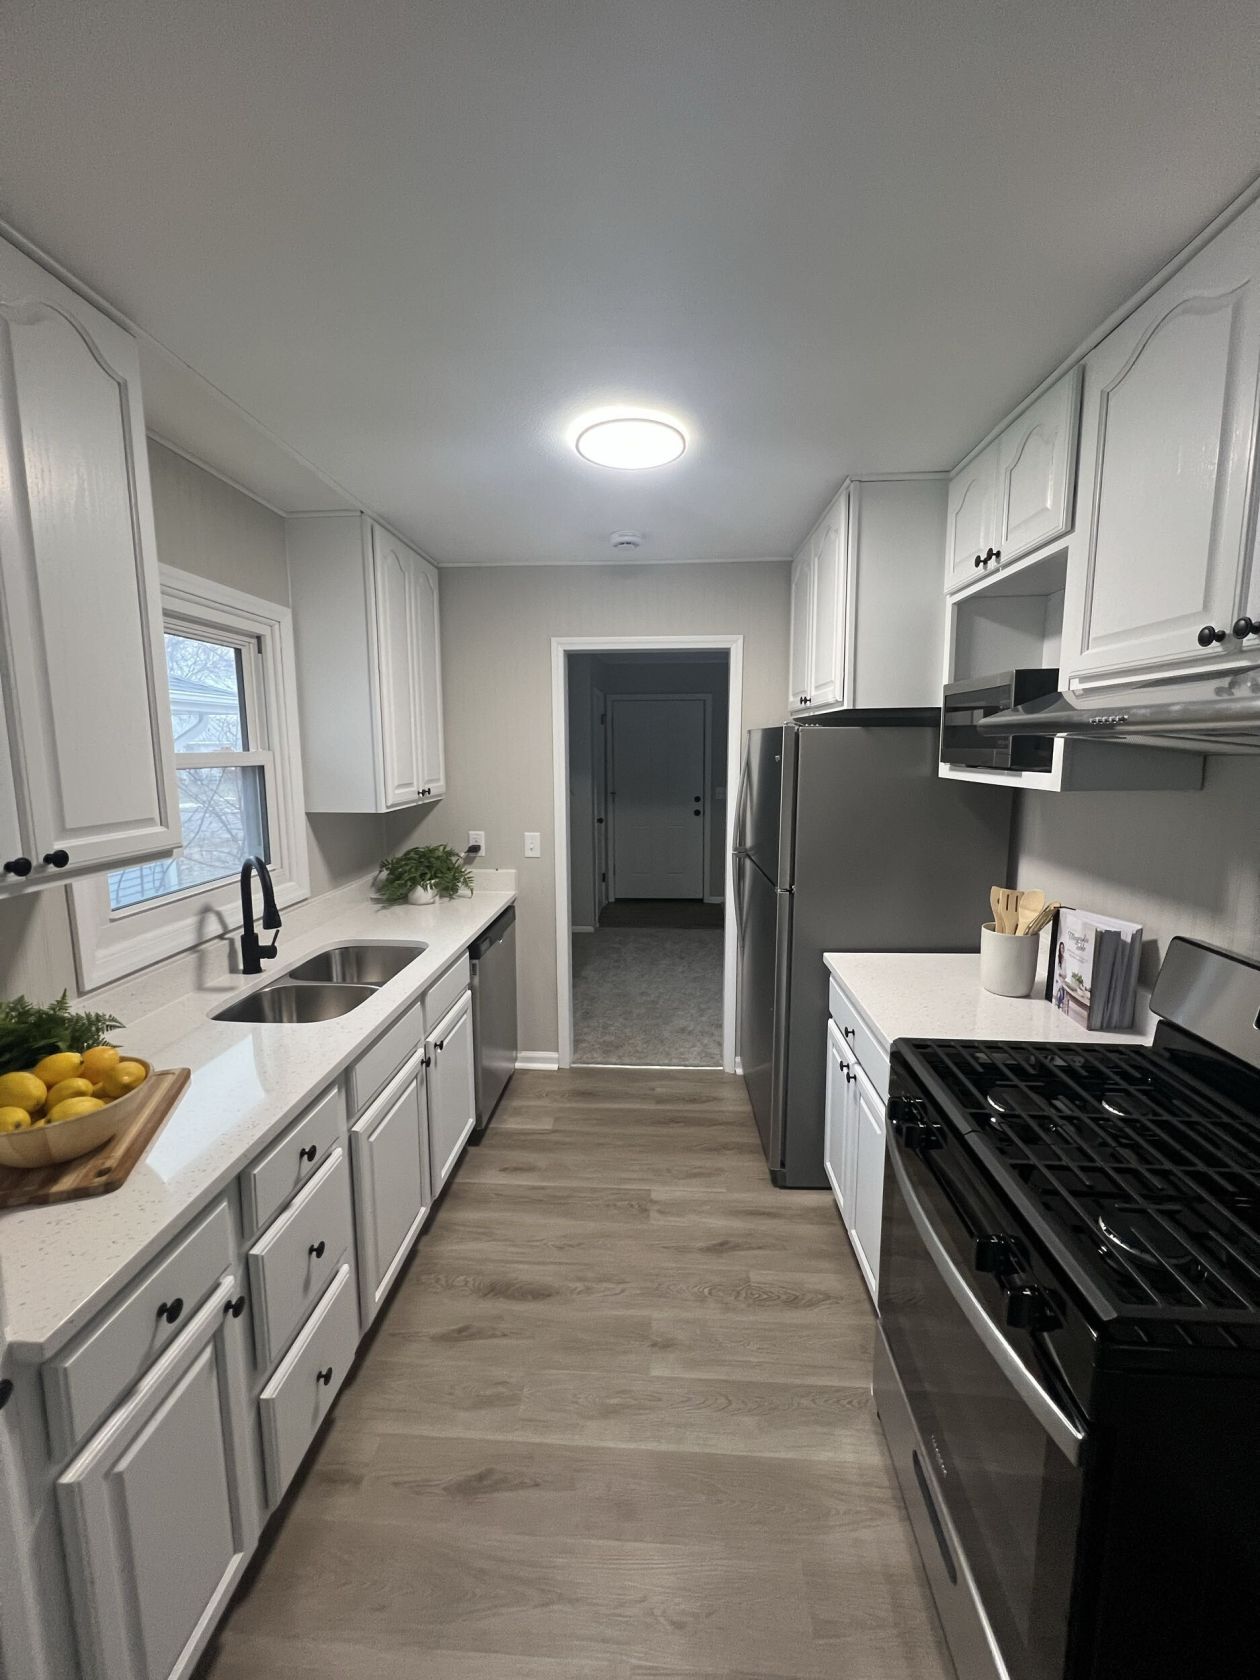
Renovated galley kitchen with white cabinets and quartz counters
Kitchen4th Street Residence
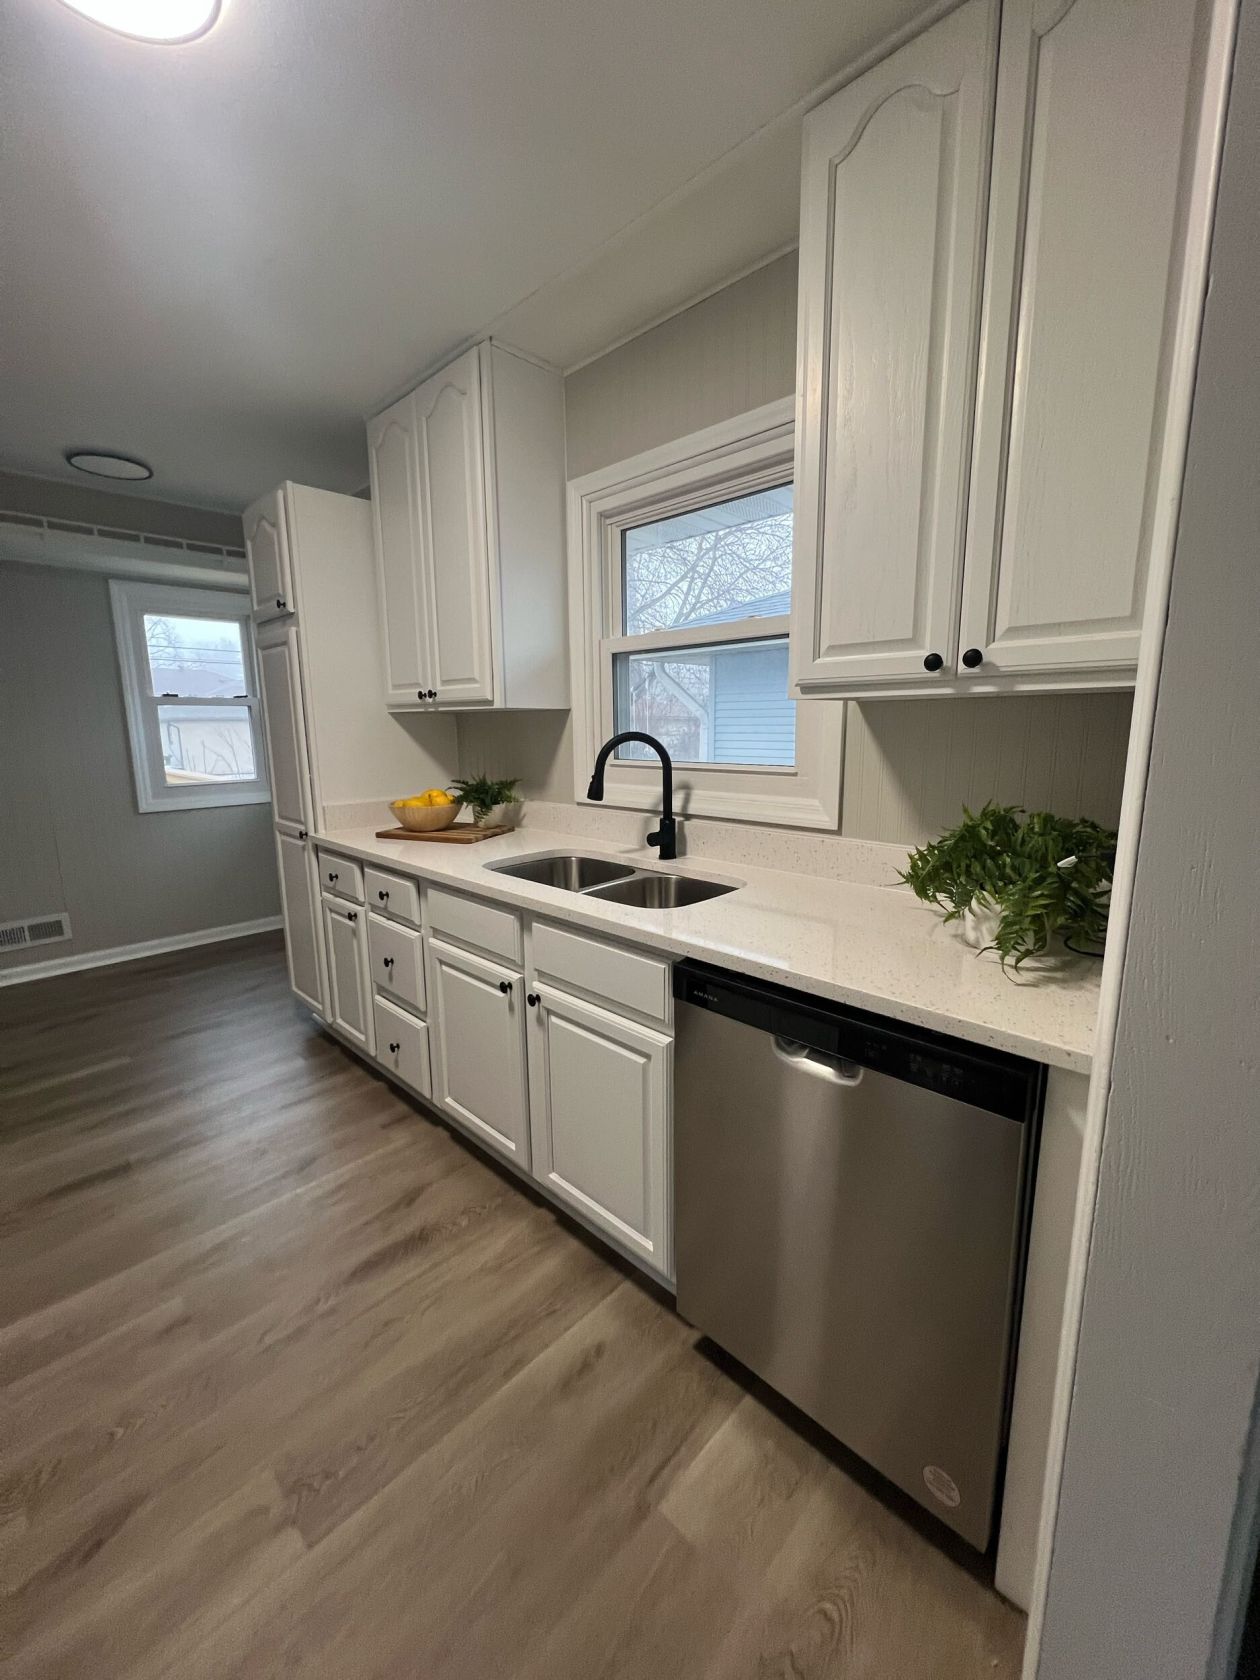
White kitchen with new dishwasher and matte black fixtures
Kitchen4th Street Residence
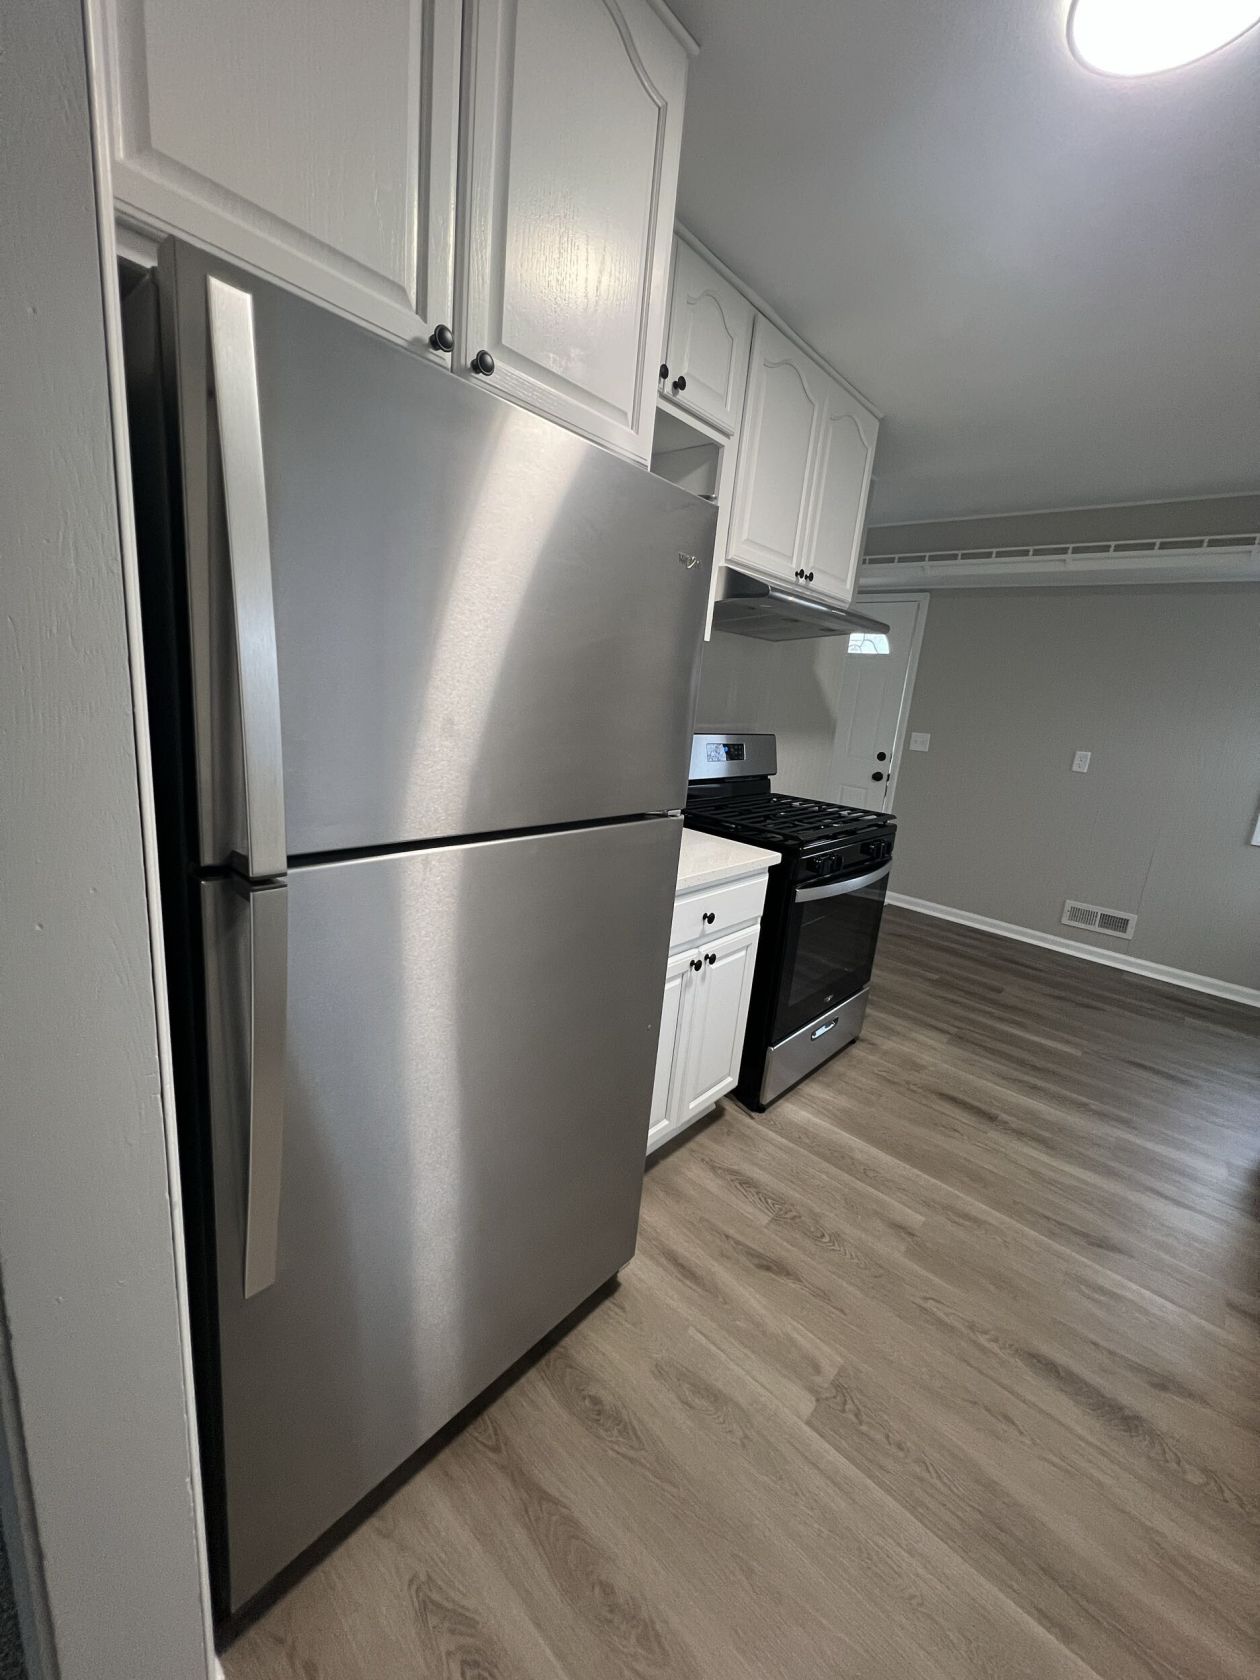
Stainless appliances against fresh paint and LVP flooring
Kitchen4th Street Residence
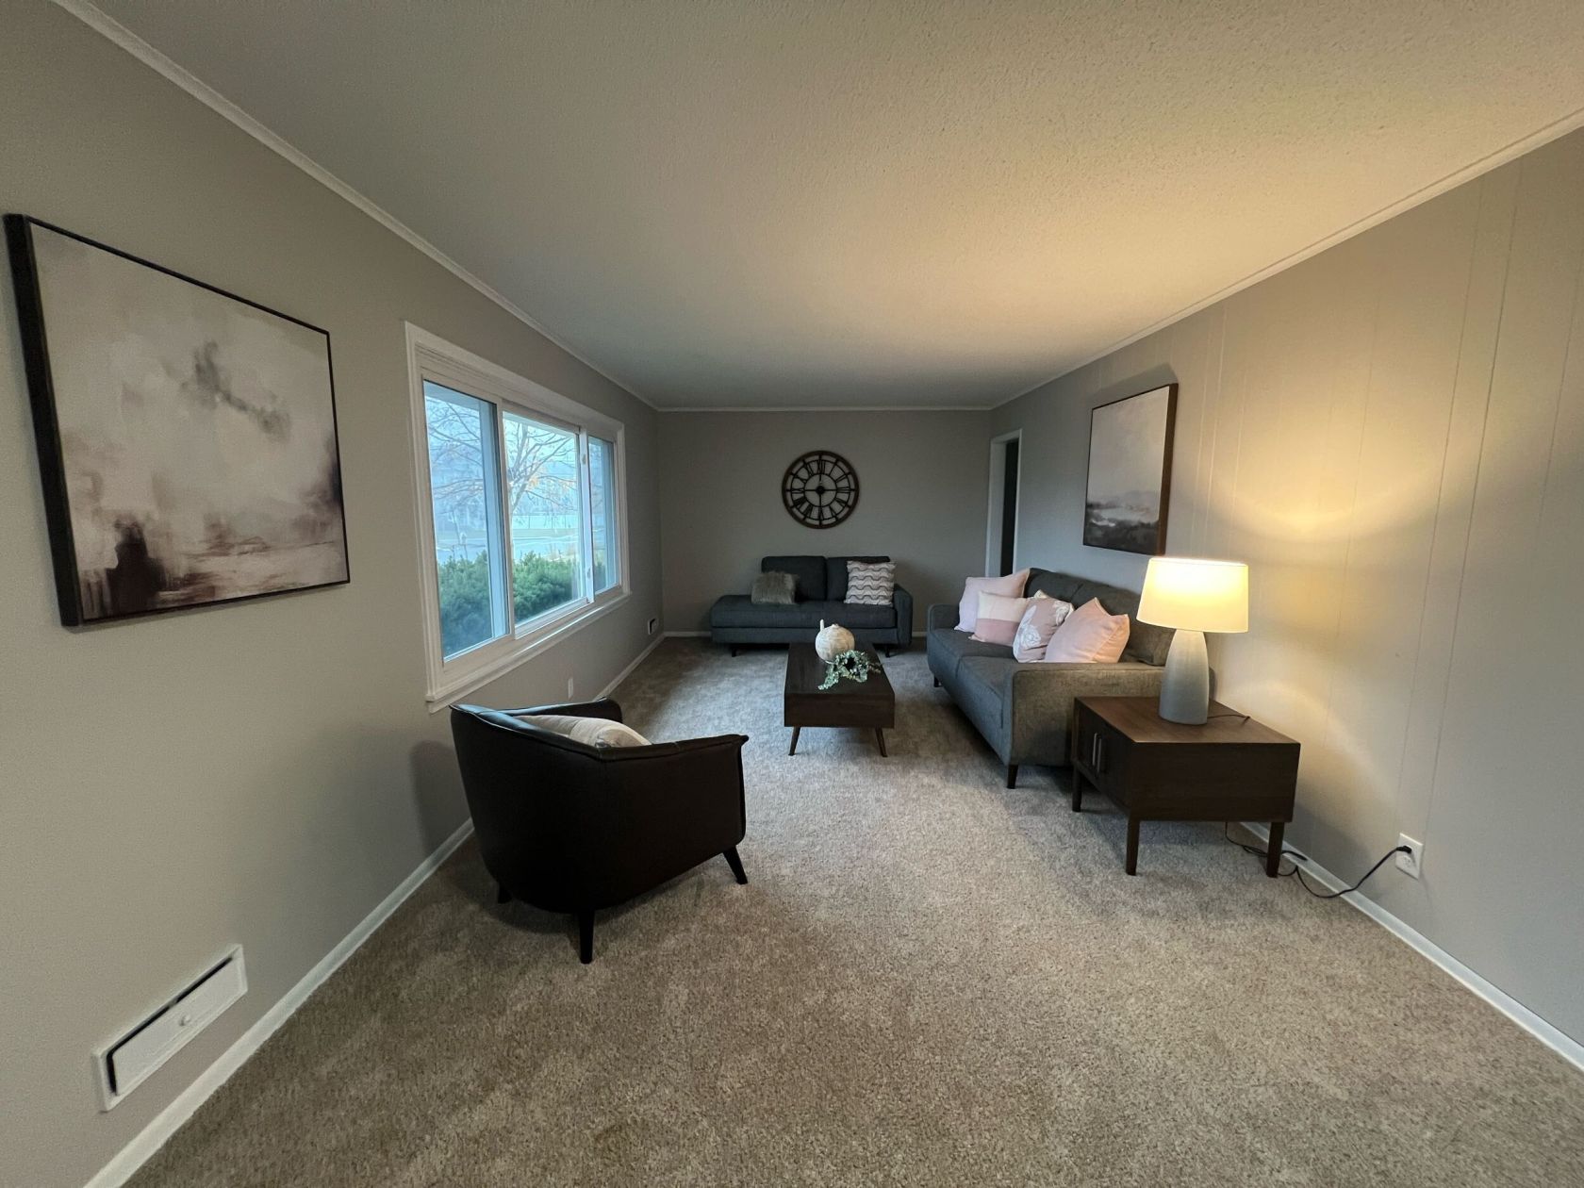
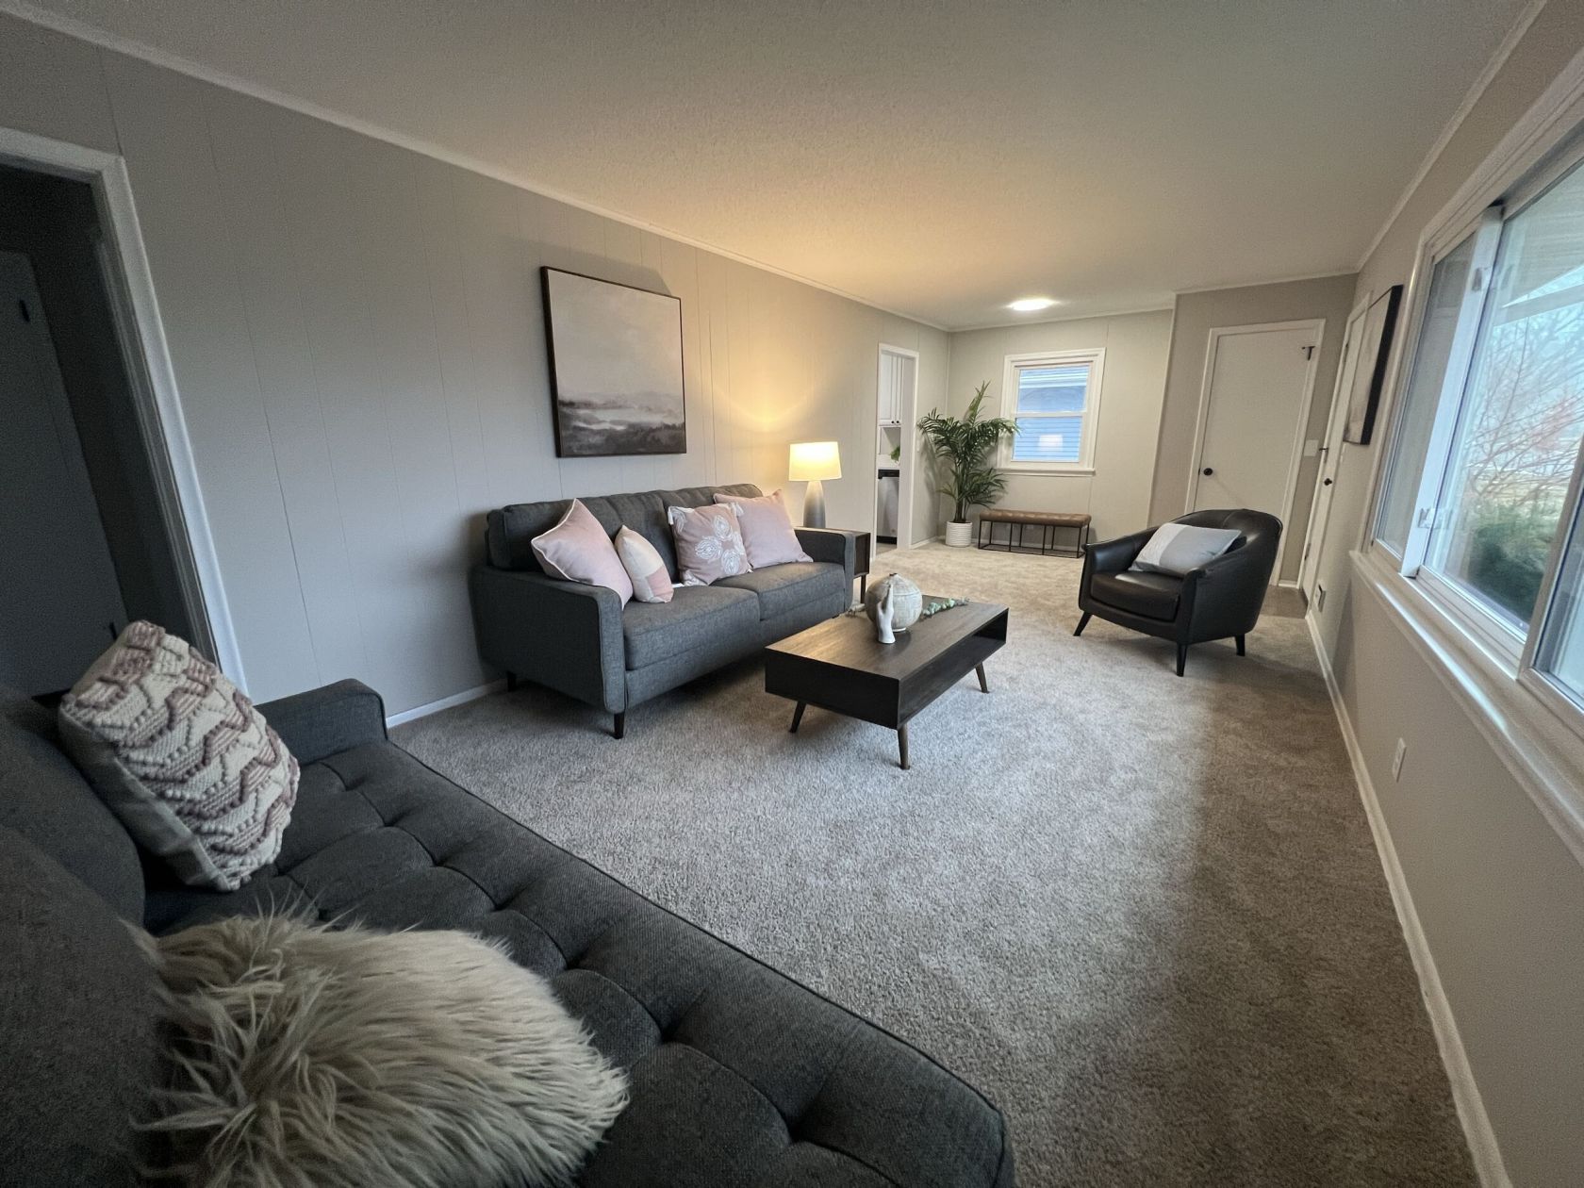
Light-filled living room after remodel
Living4th Street Residence
Open living room with new carpet and trim
Living4th Street Residence
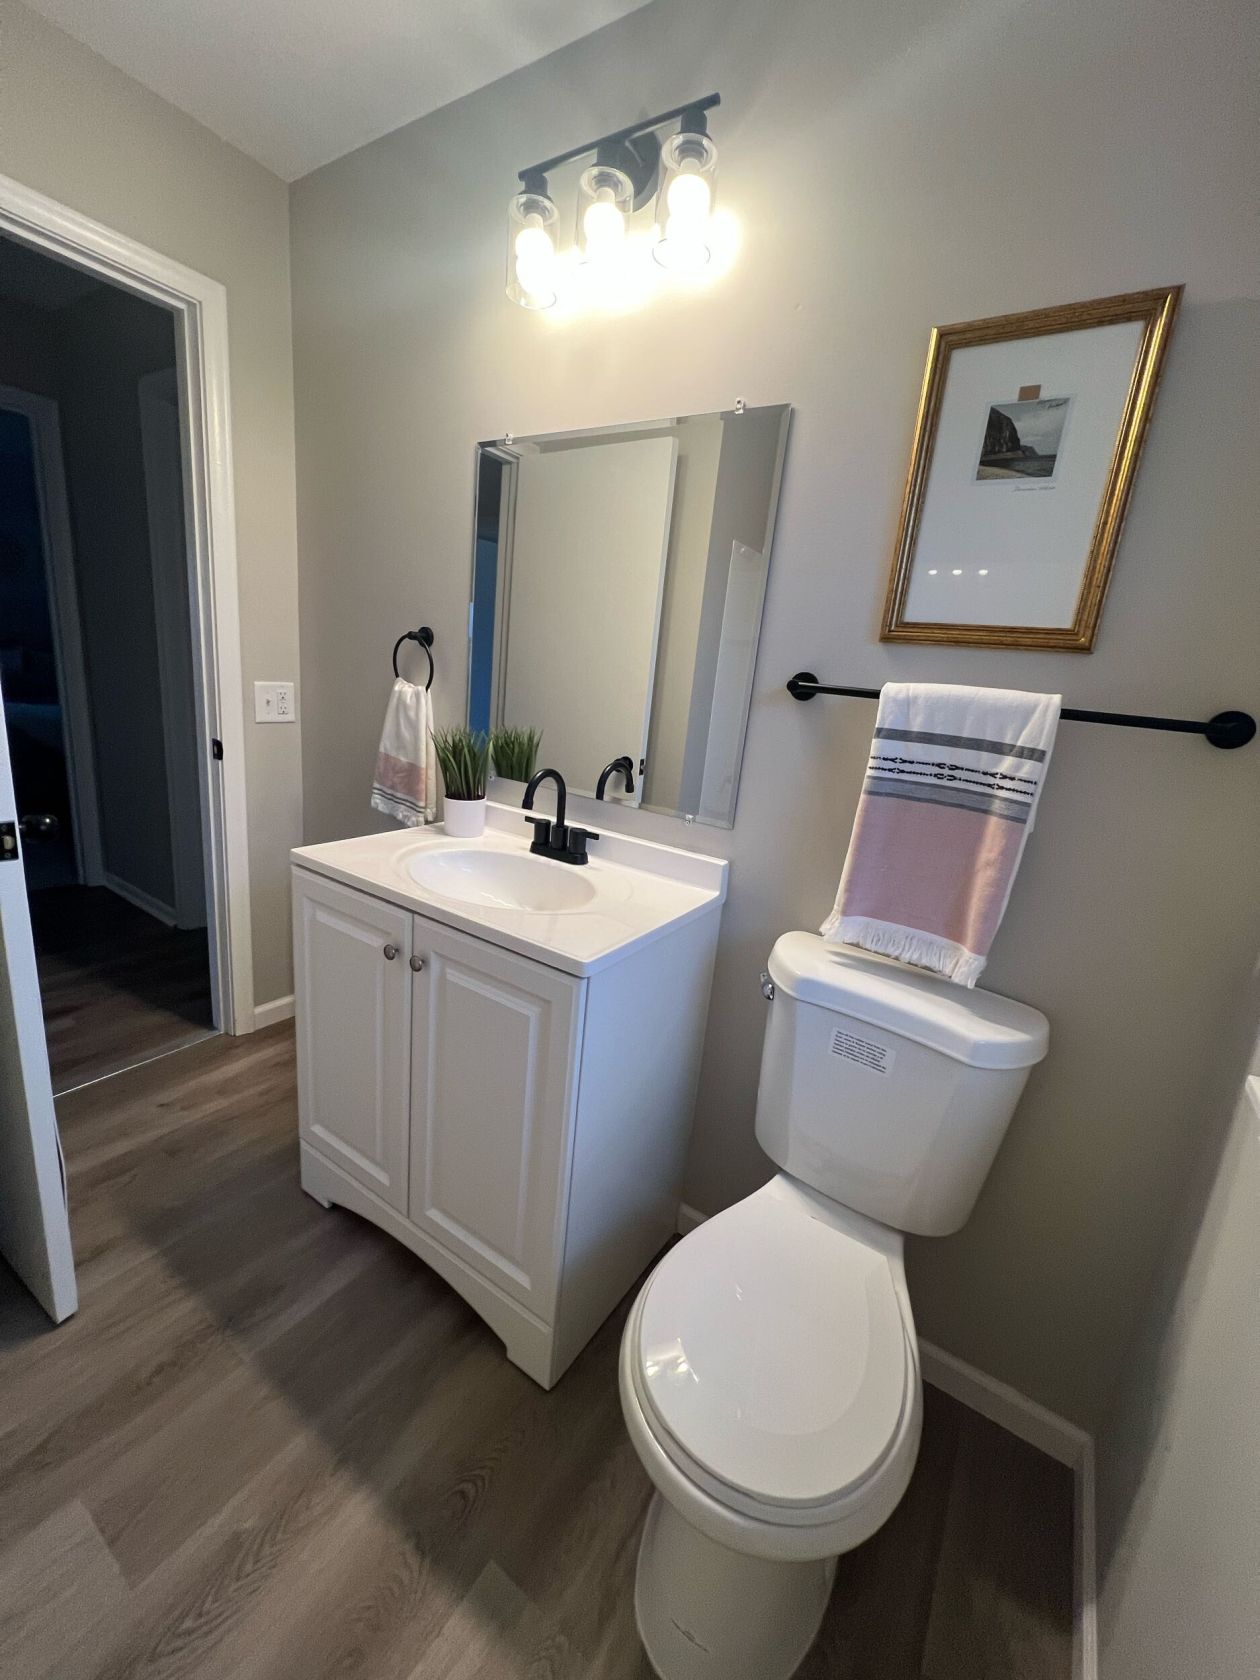
Refreshed bathroom with new vanity and fixtures
Bath4th Street Residence
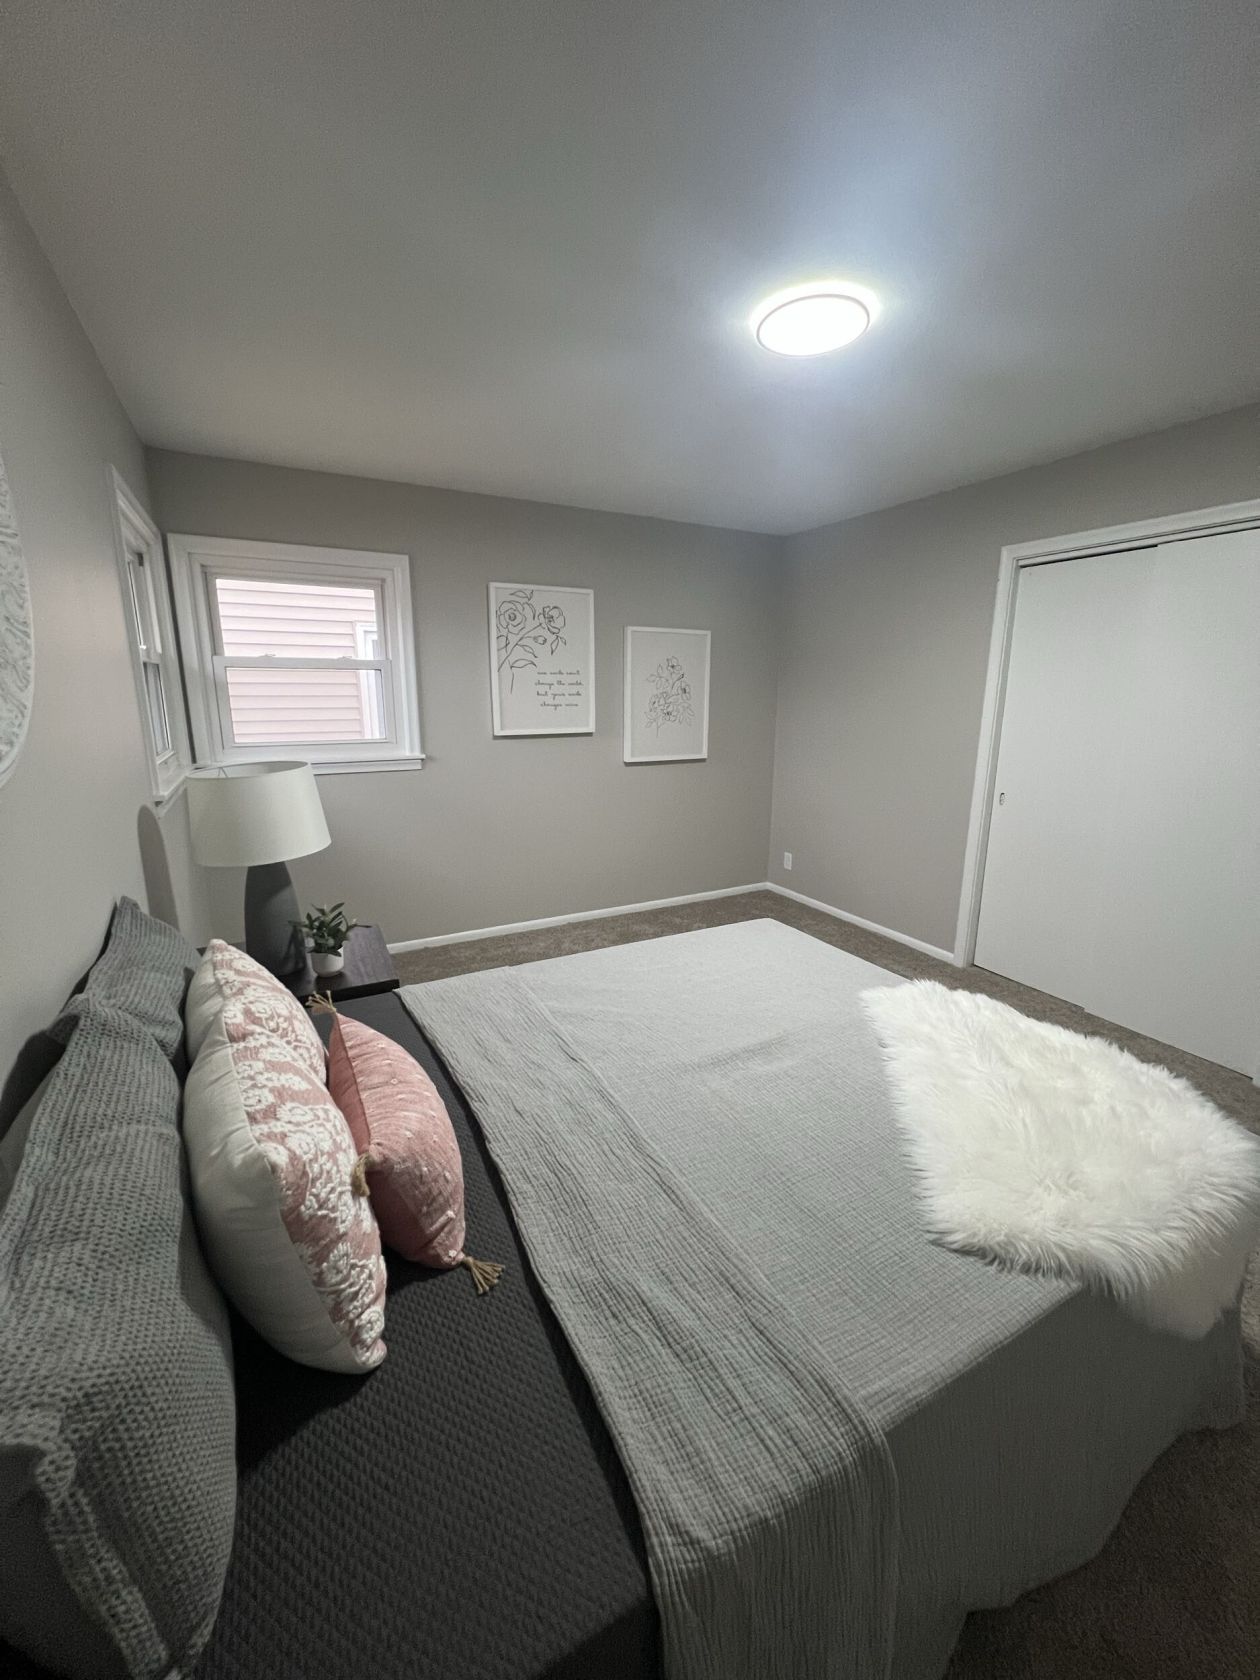
Bedroom with new paint, carpet, and trim
Bedroom4th Street Residence
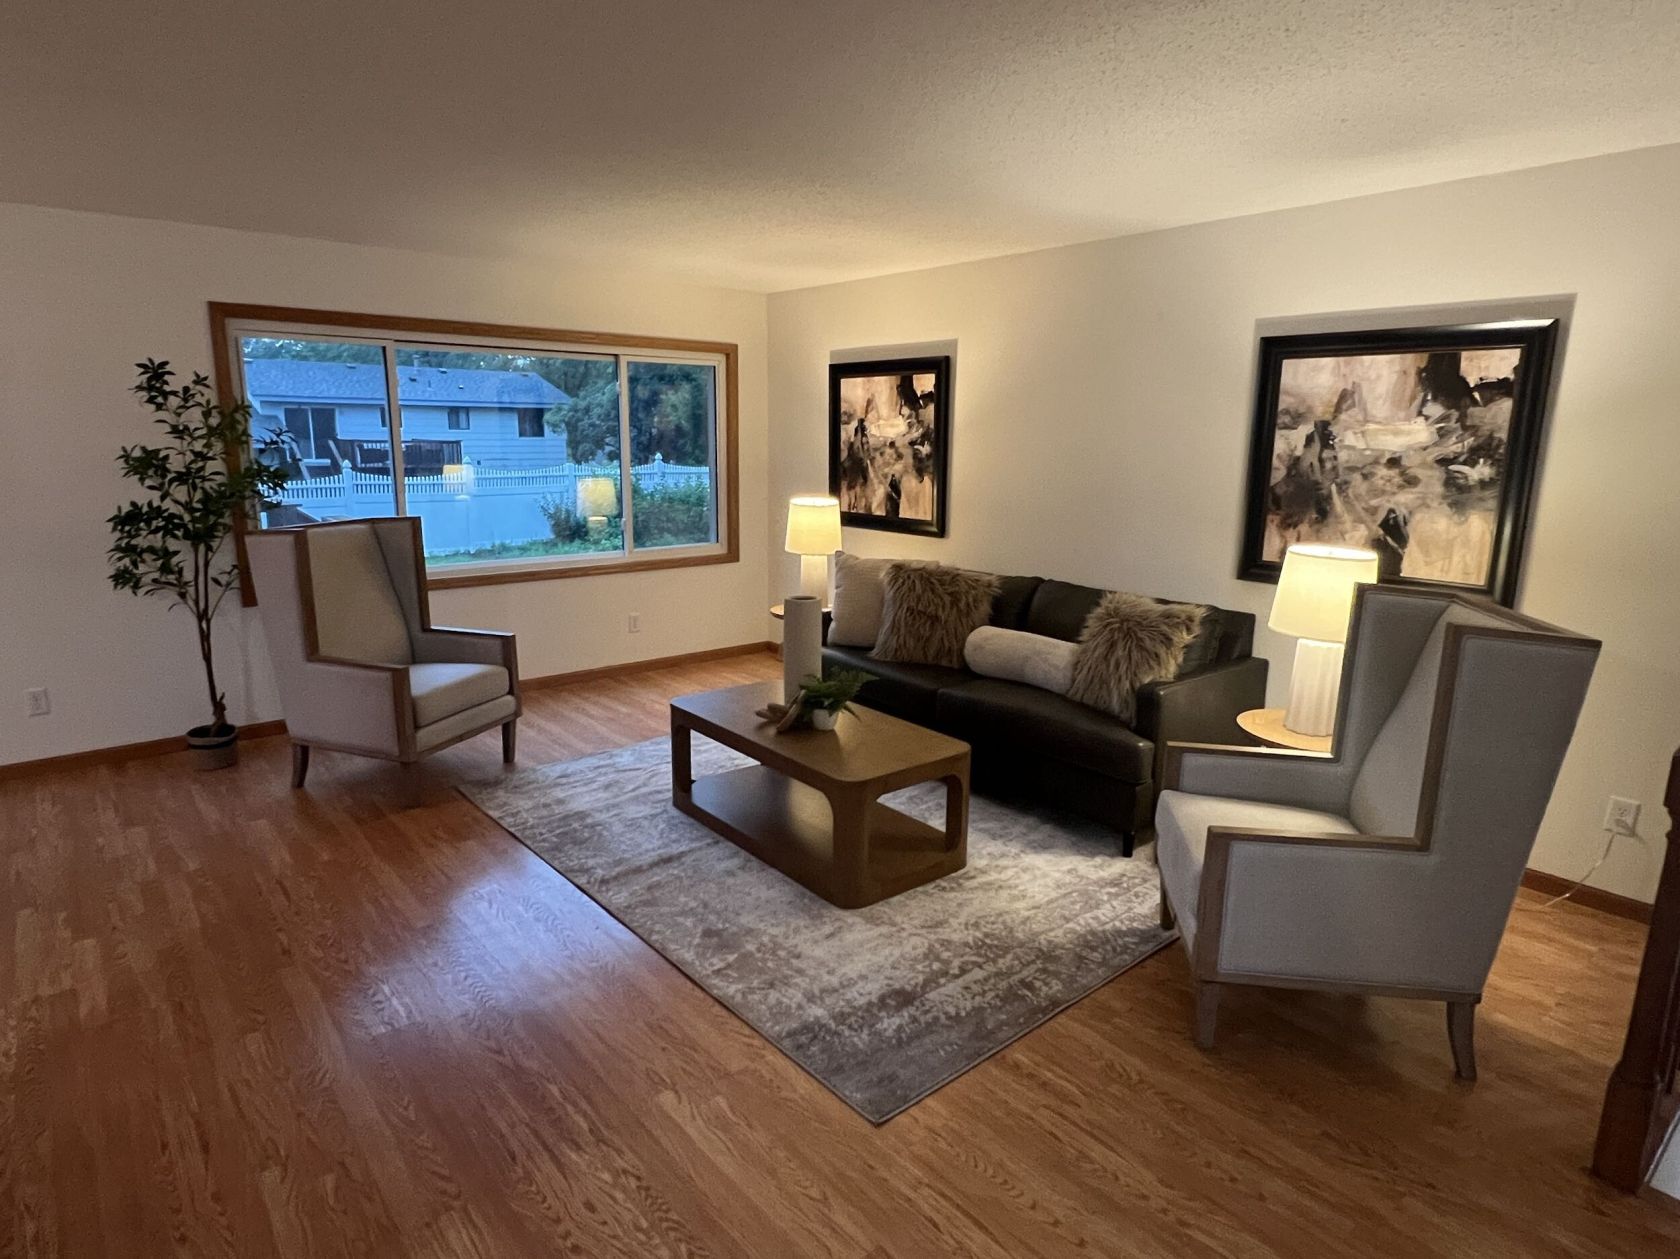
Emerson living room remodel with refinished hardwood floors
LivingEmerson Home
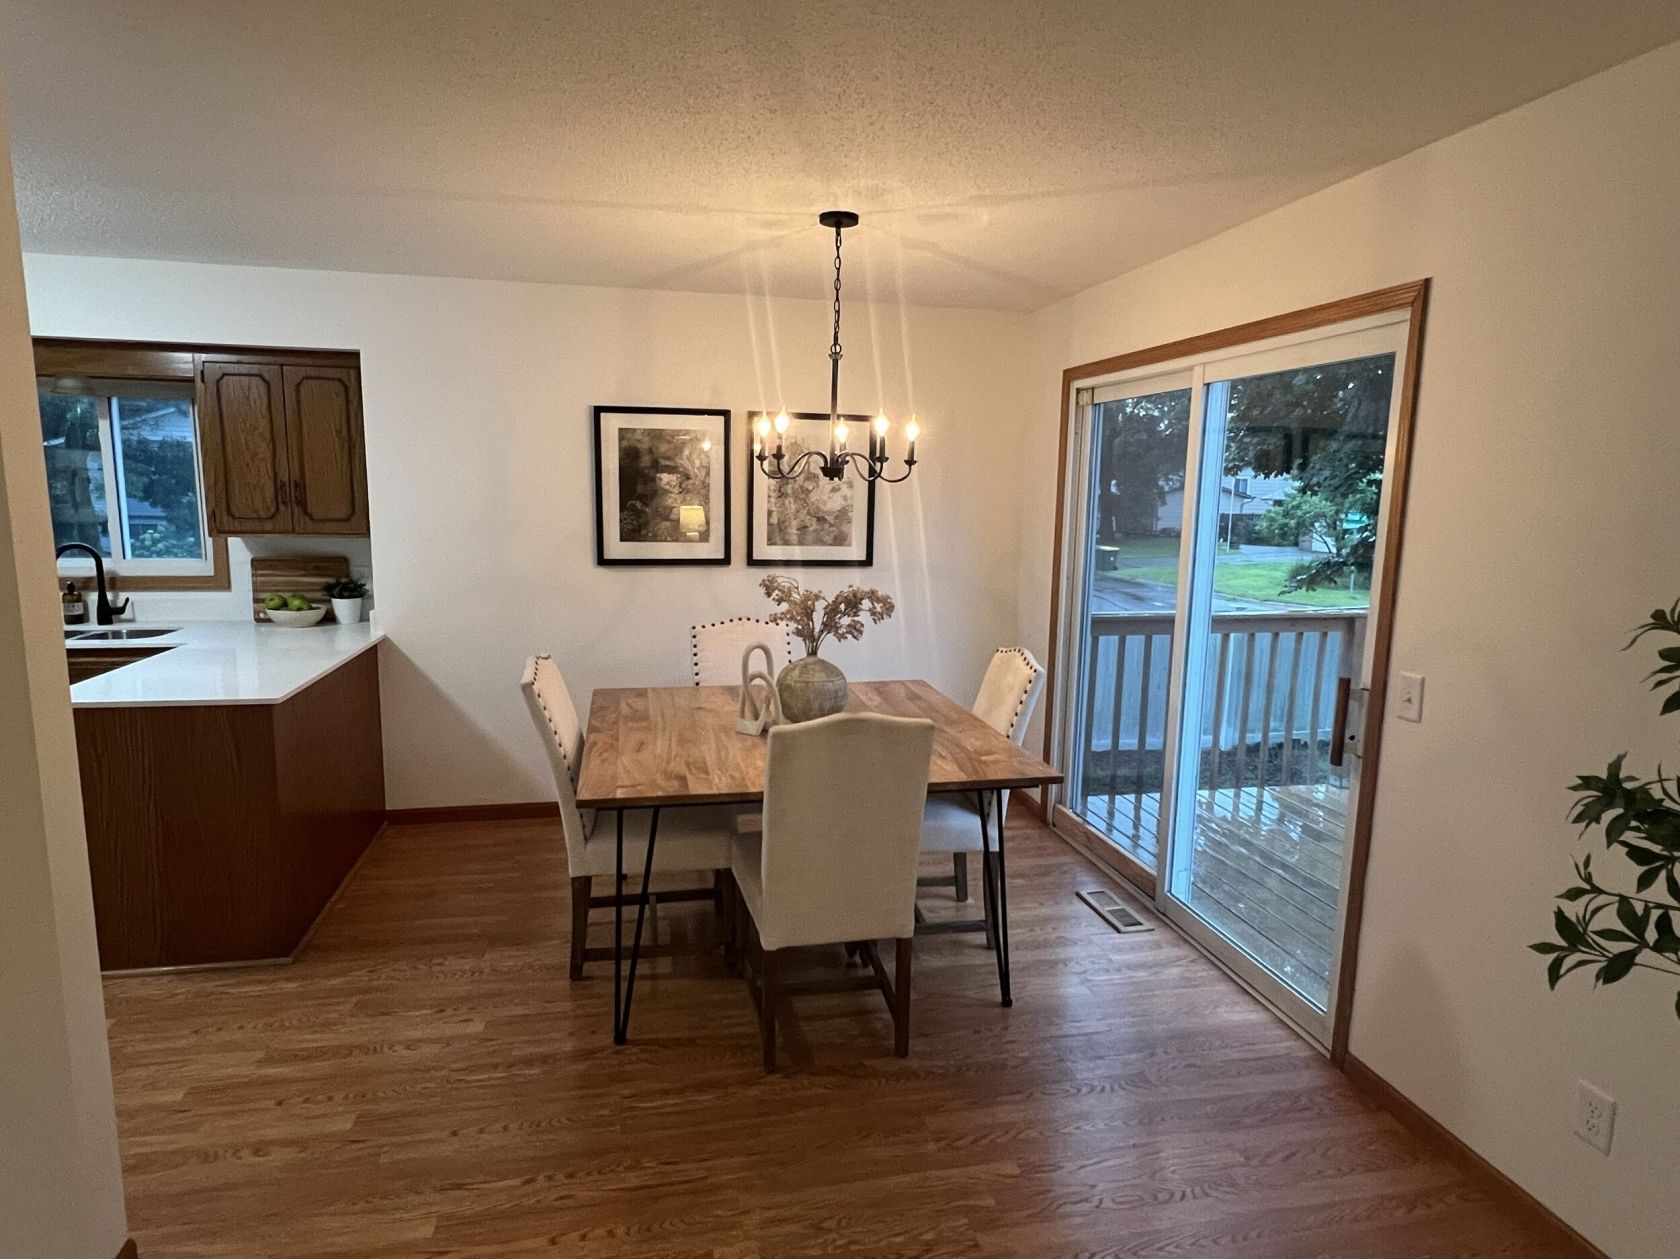
Emerson dining room opened to kitchen with new quartz counters
DiningEmerson Home
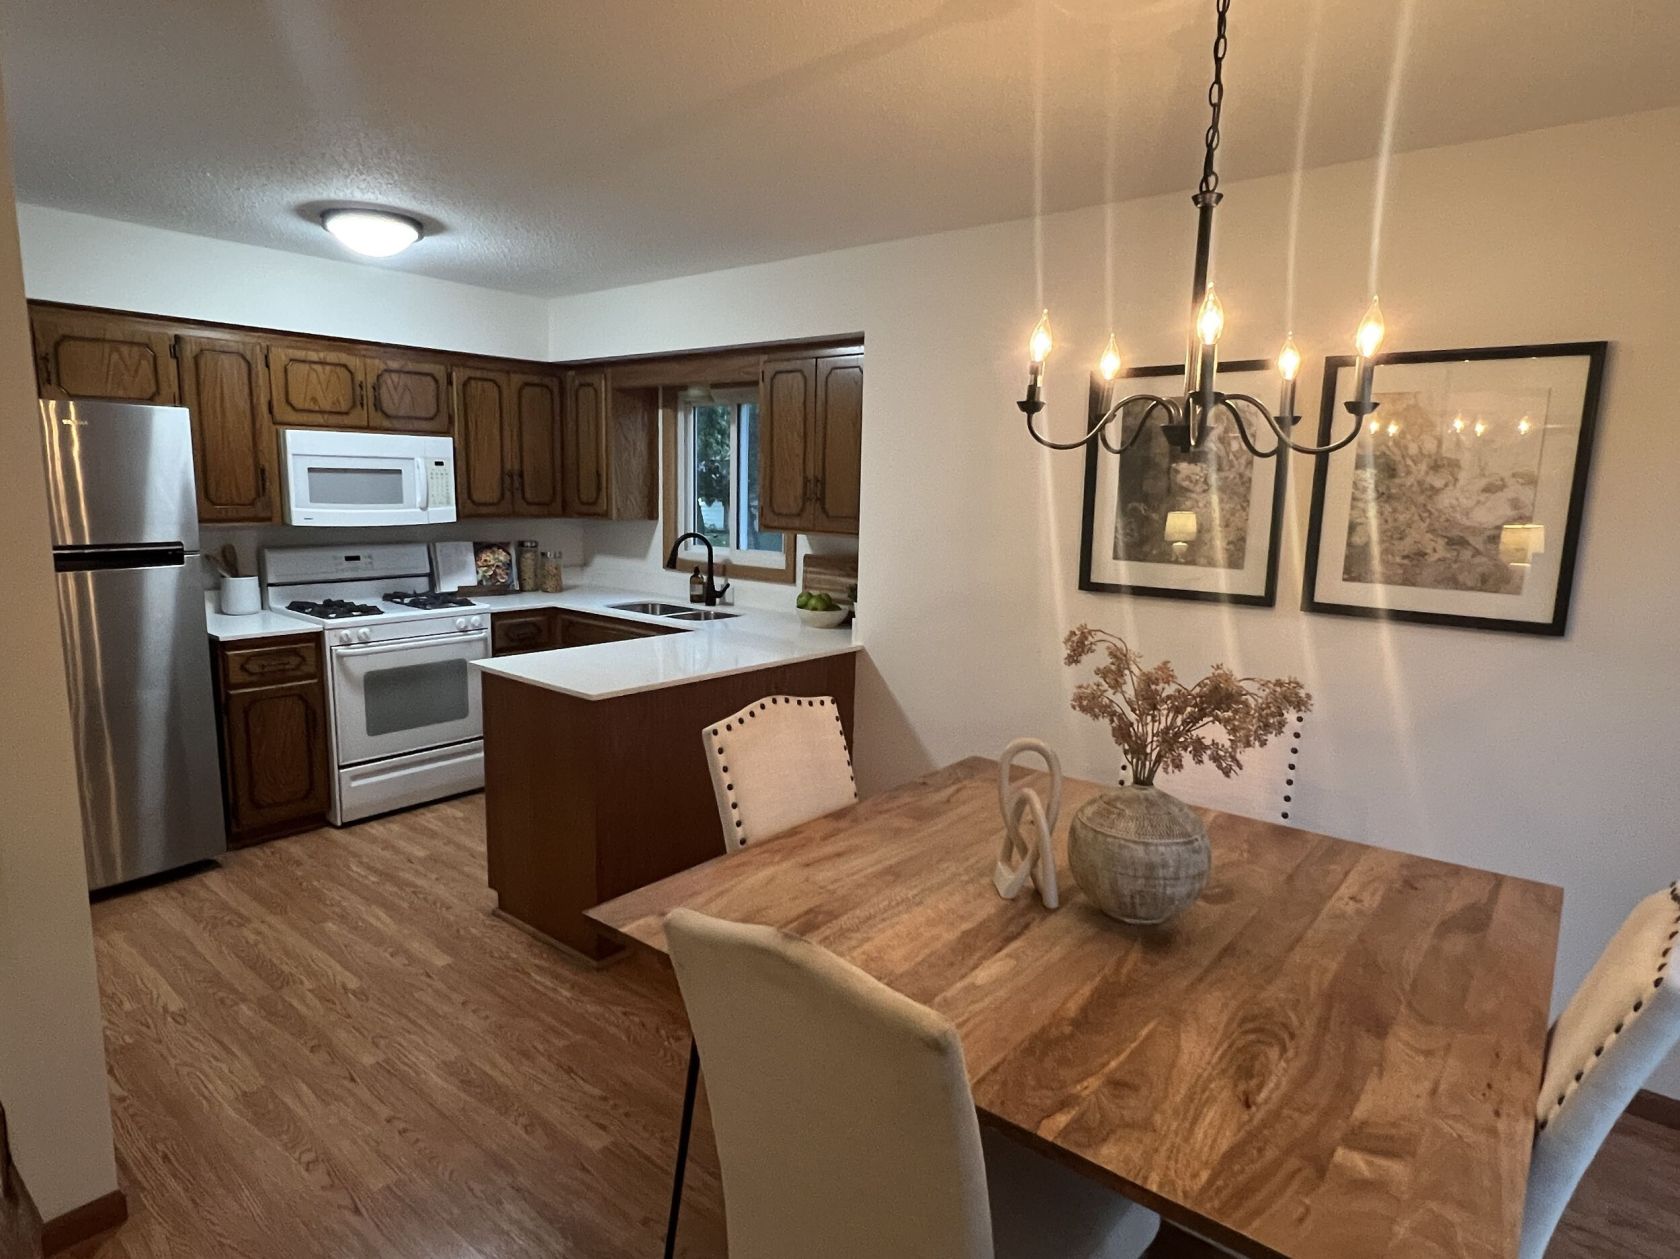
Emerson kitchen with refinished cabinetry and new countertops
KitchenEmerson Home
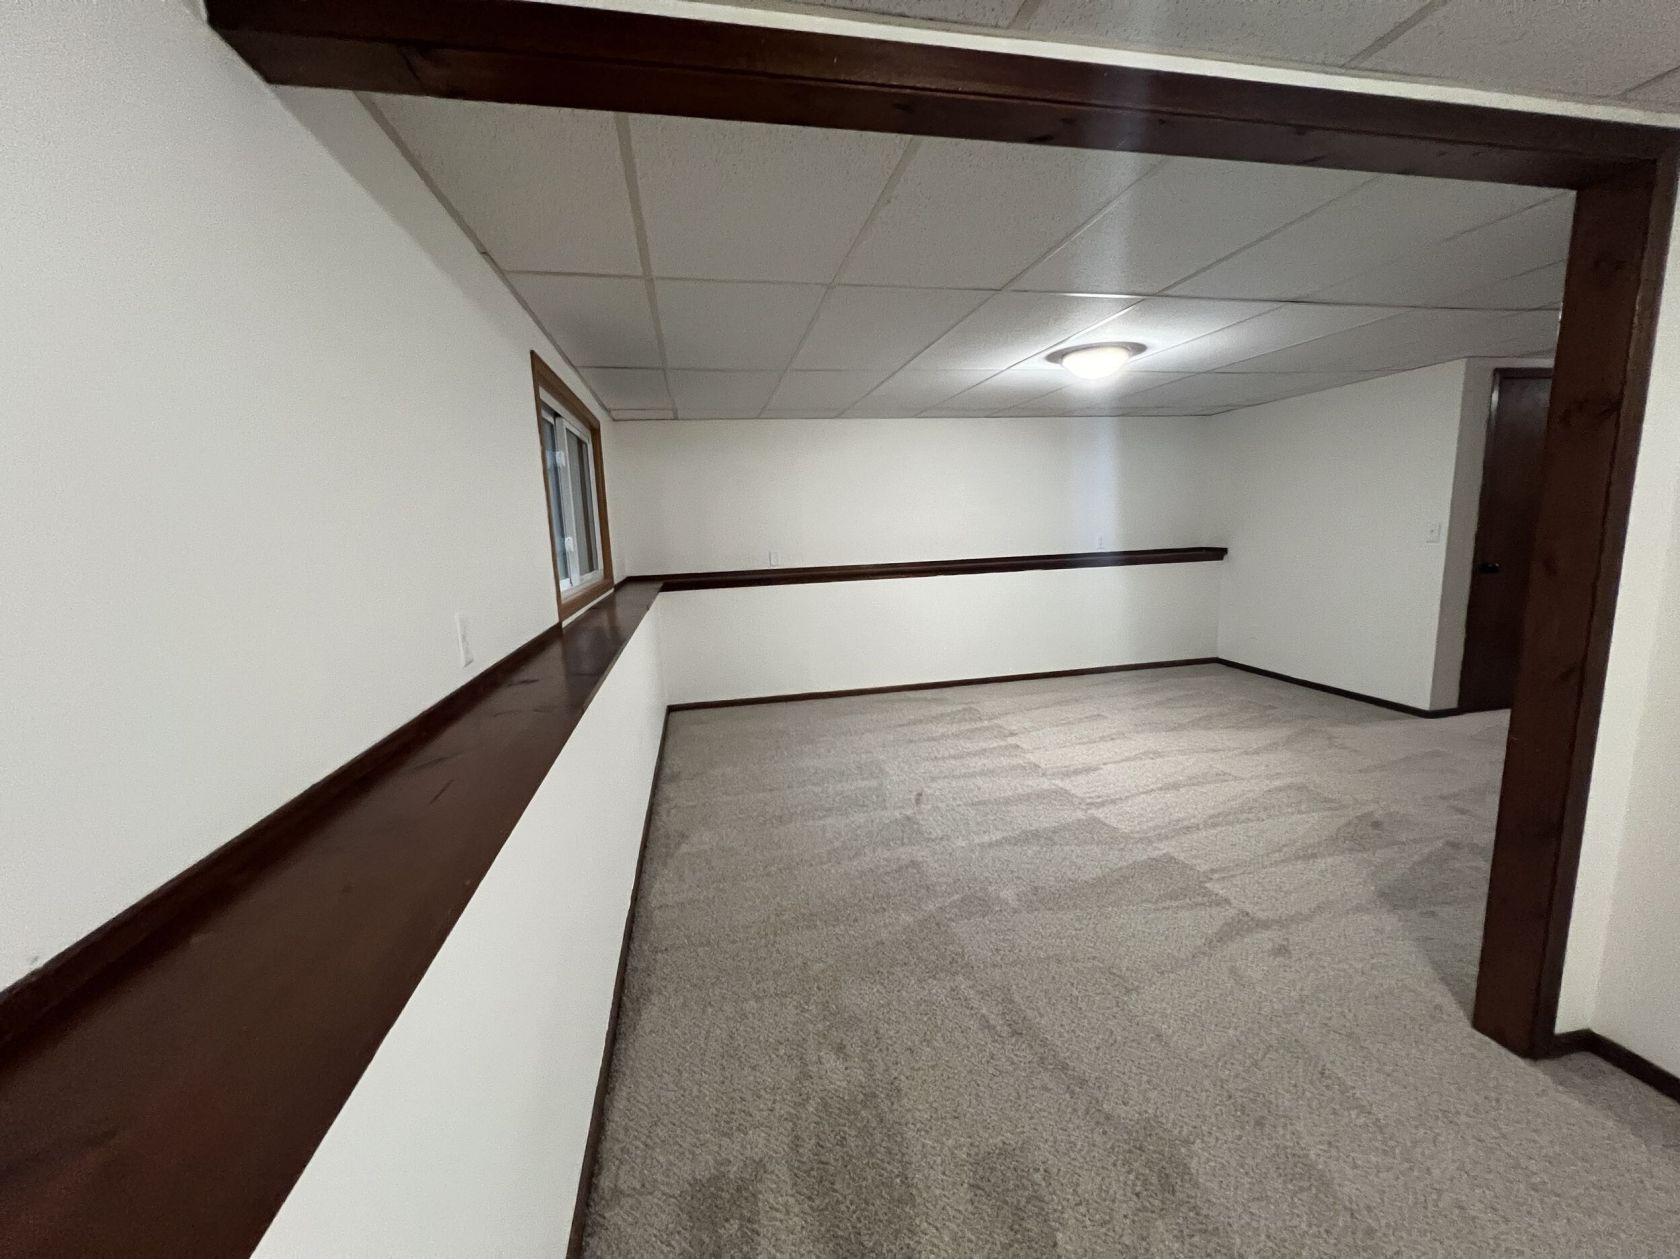
Finished lower level with new carpet and trim at Emerson
Lower LevelEmerson Home
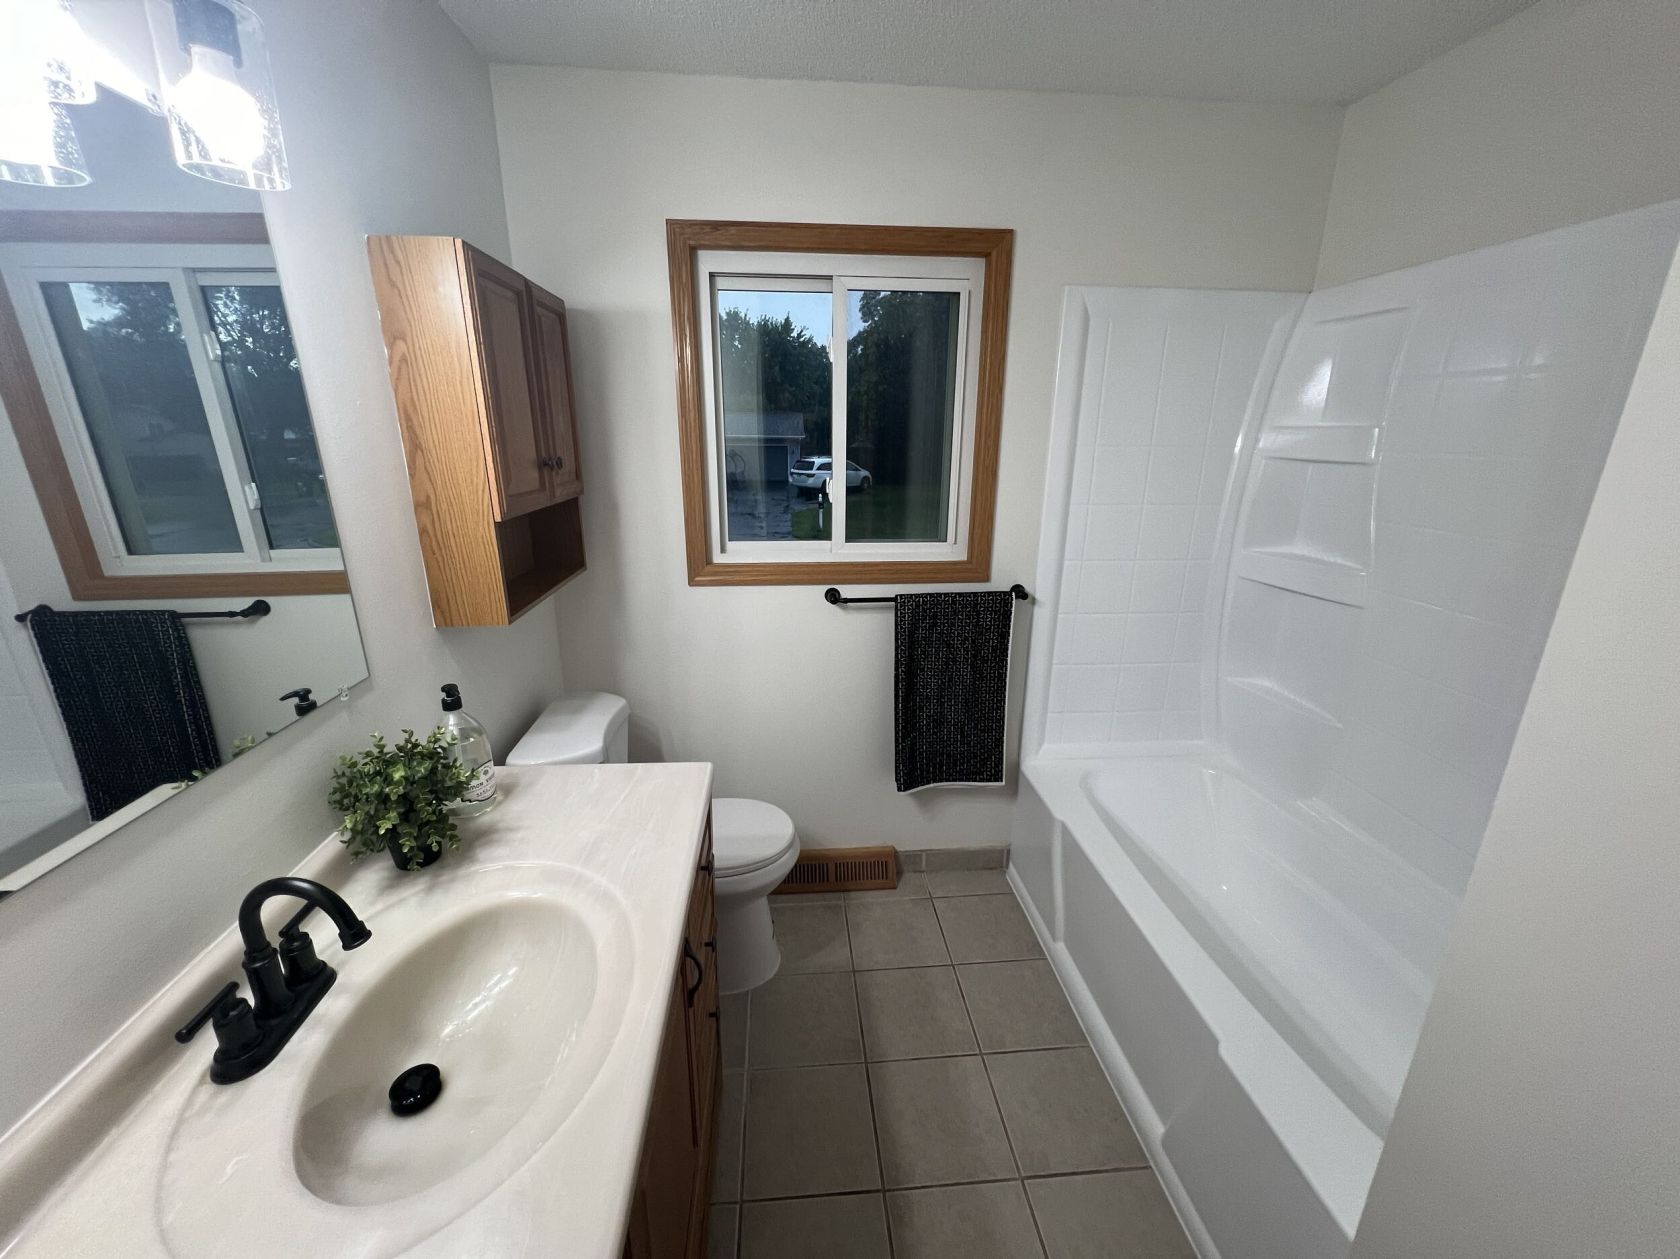
Updated full bath with matte black fixtures at Emerson
BathEmerson Home
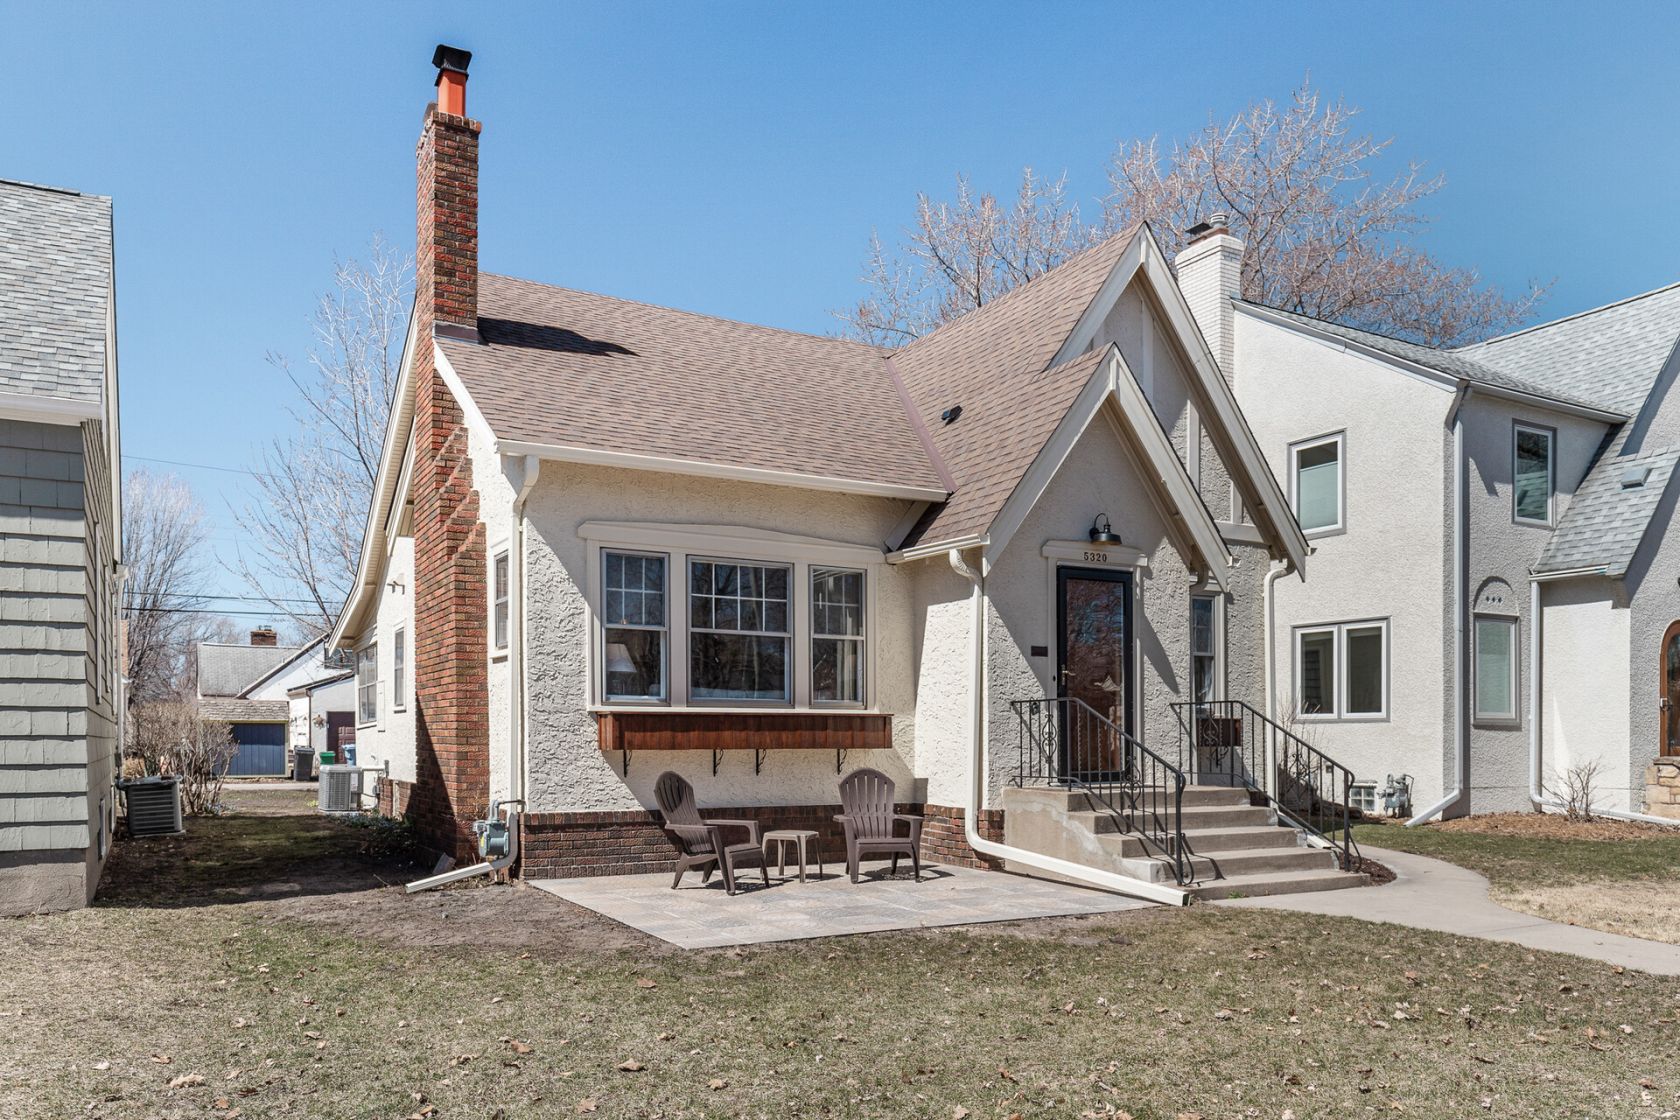
Humboldt Tudor exterior with restored stucco and brick chimney
ExteriorHumboldt Residence
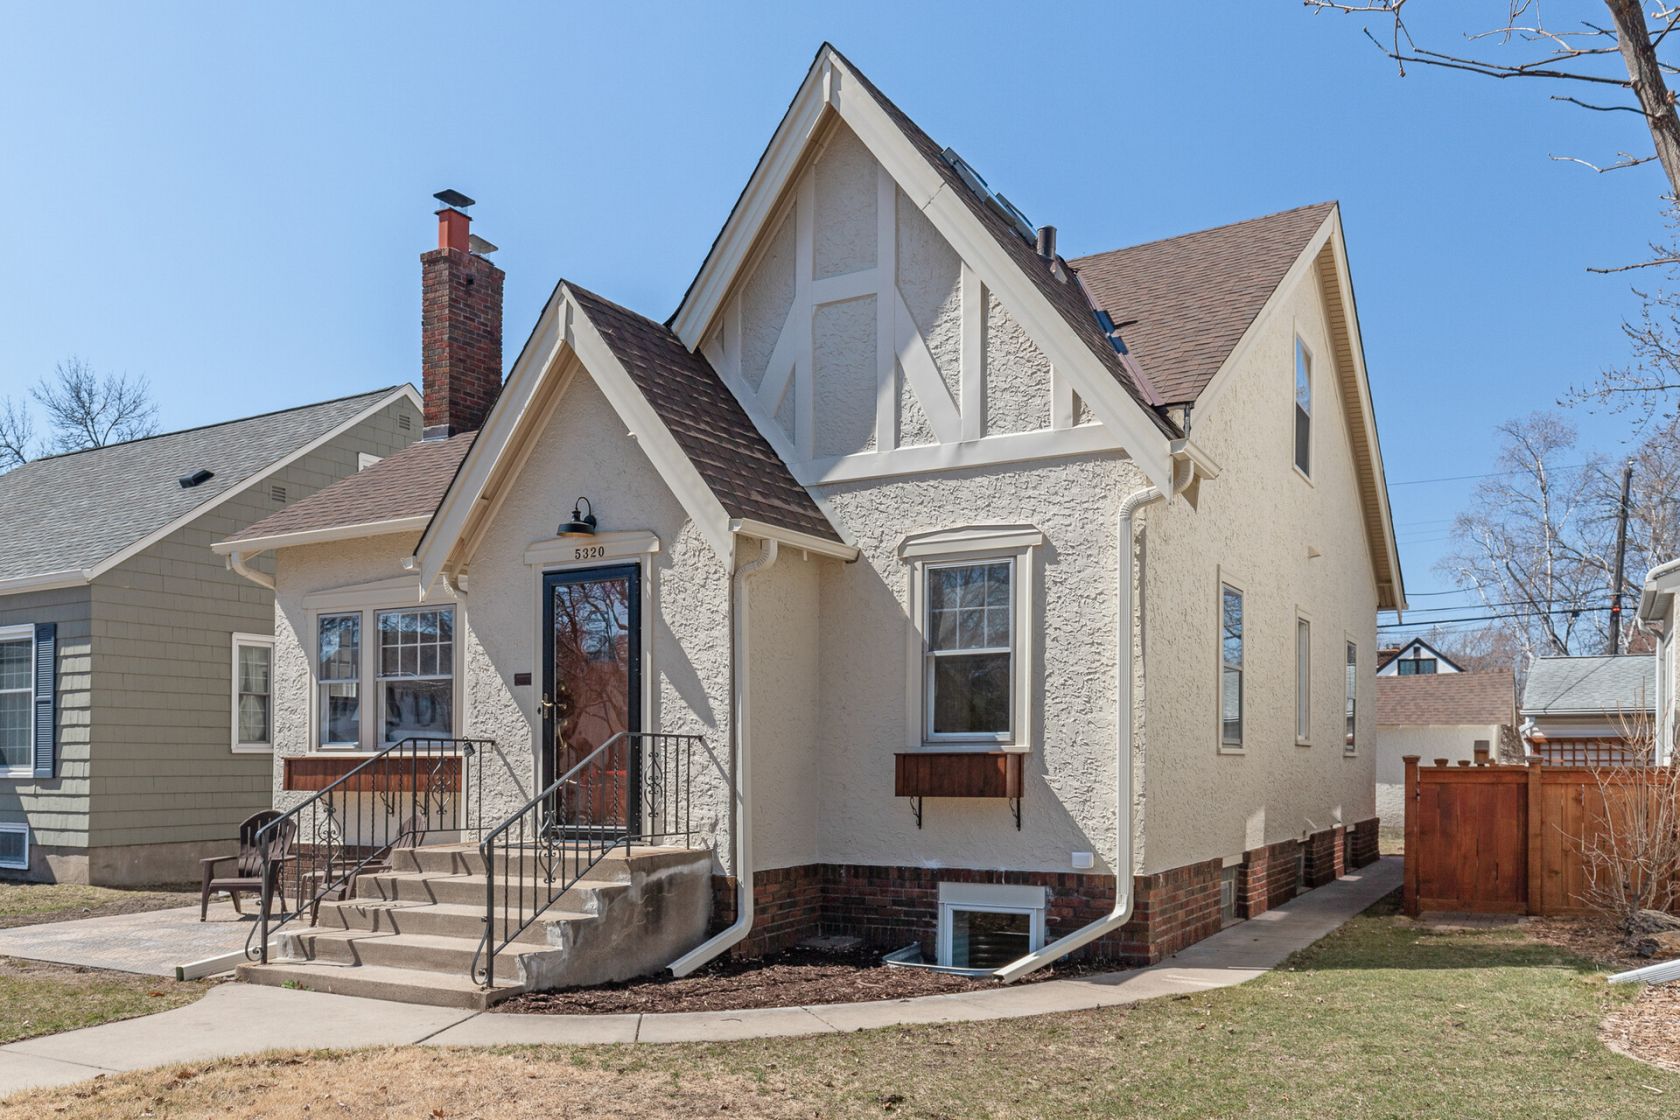
Front elevation of Humboldt Tudor remodel
ExteriorHumboldt Residence
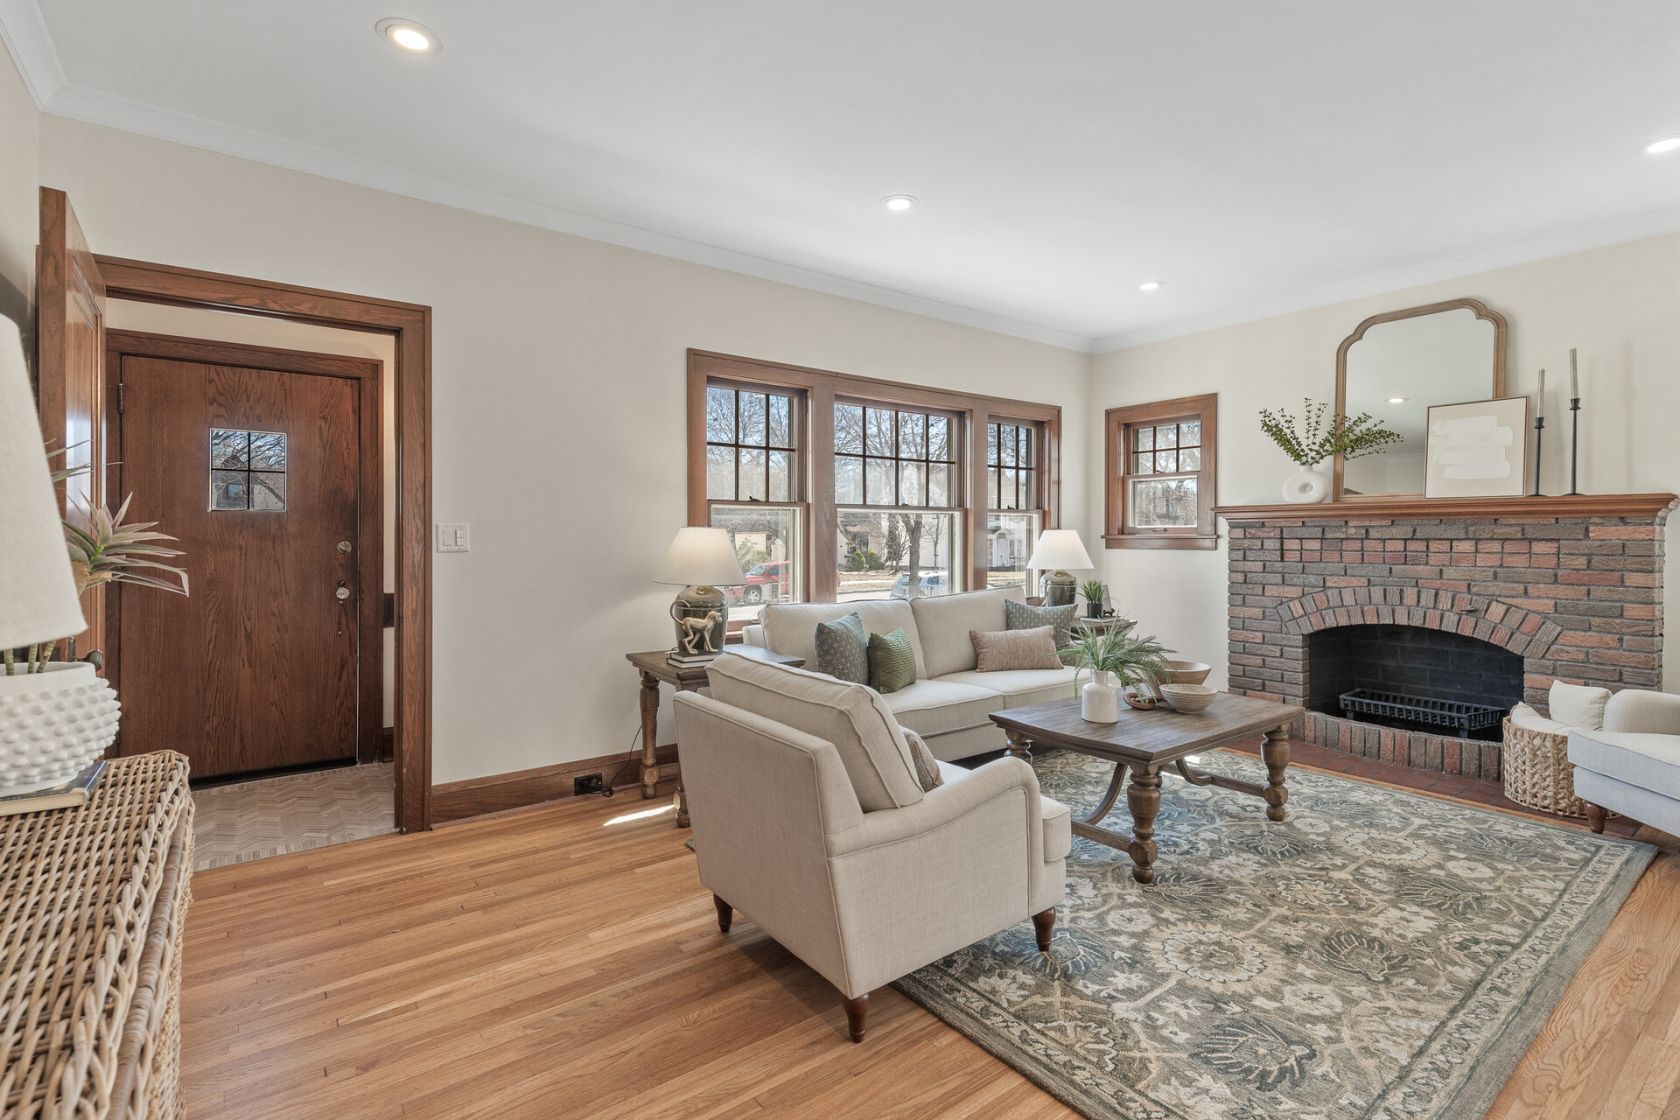
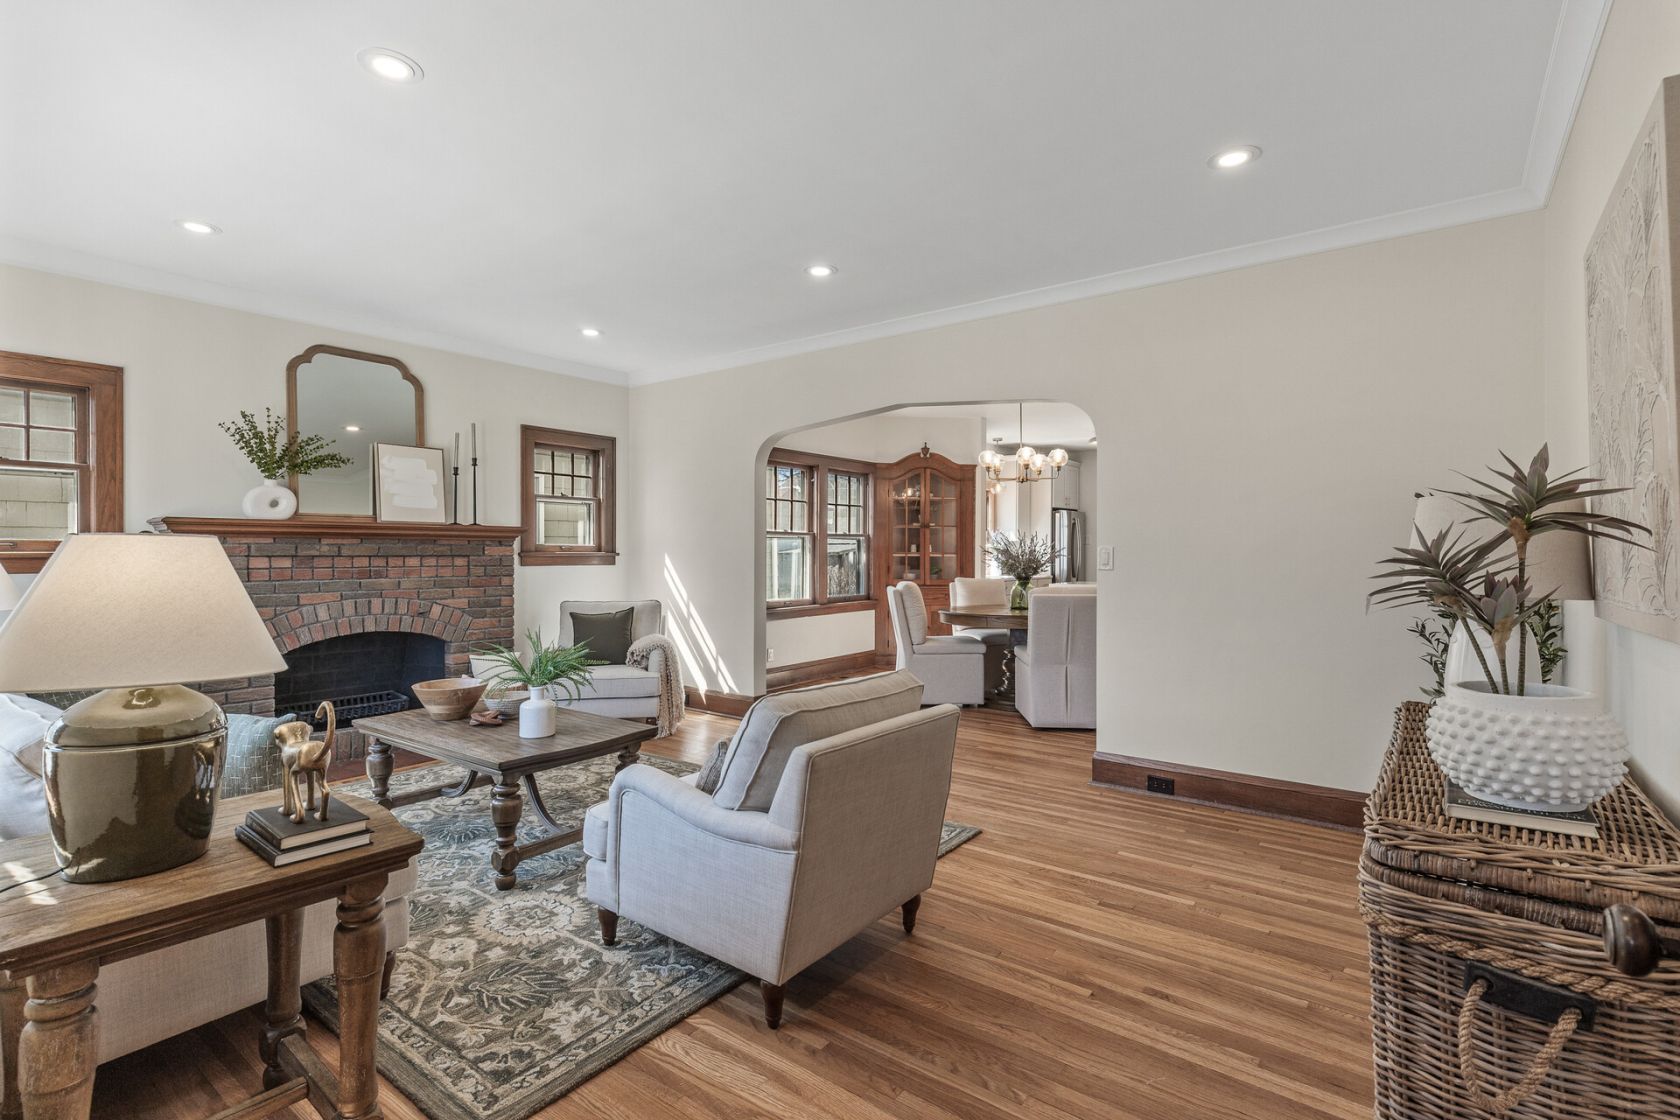
Living room with refinished oak floors and original brick fireplace
LivingHumboldt Residence
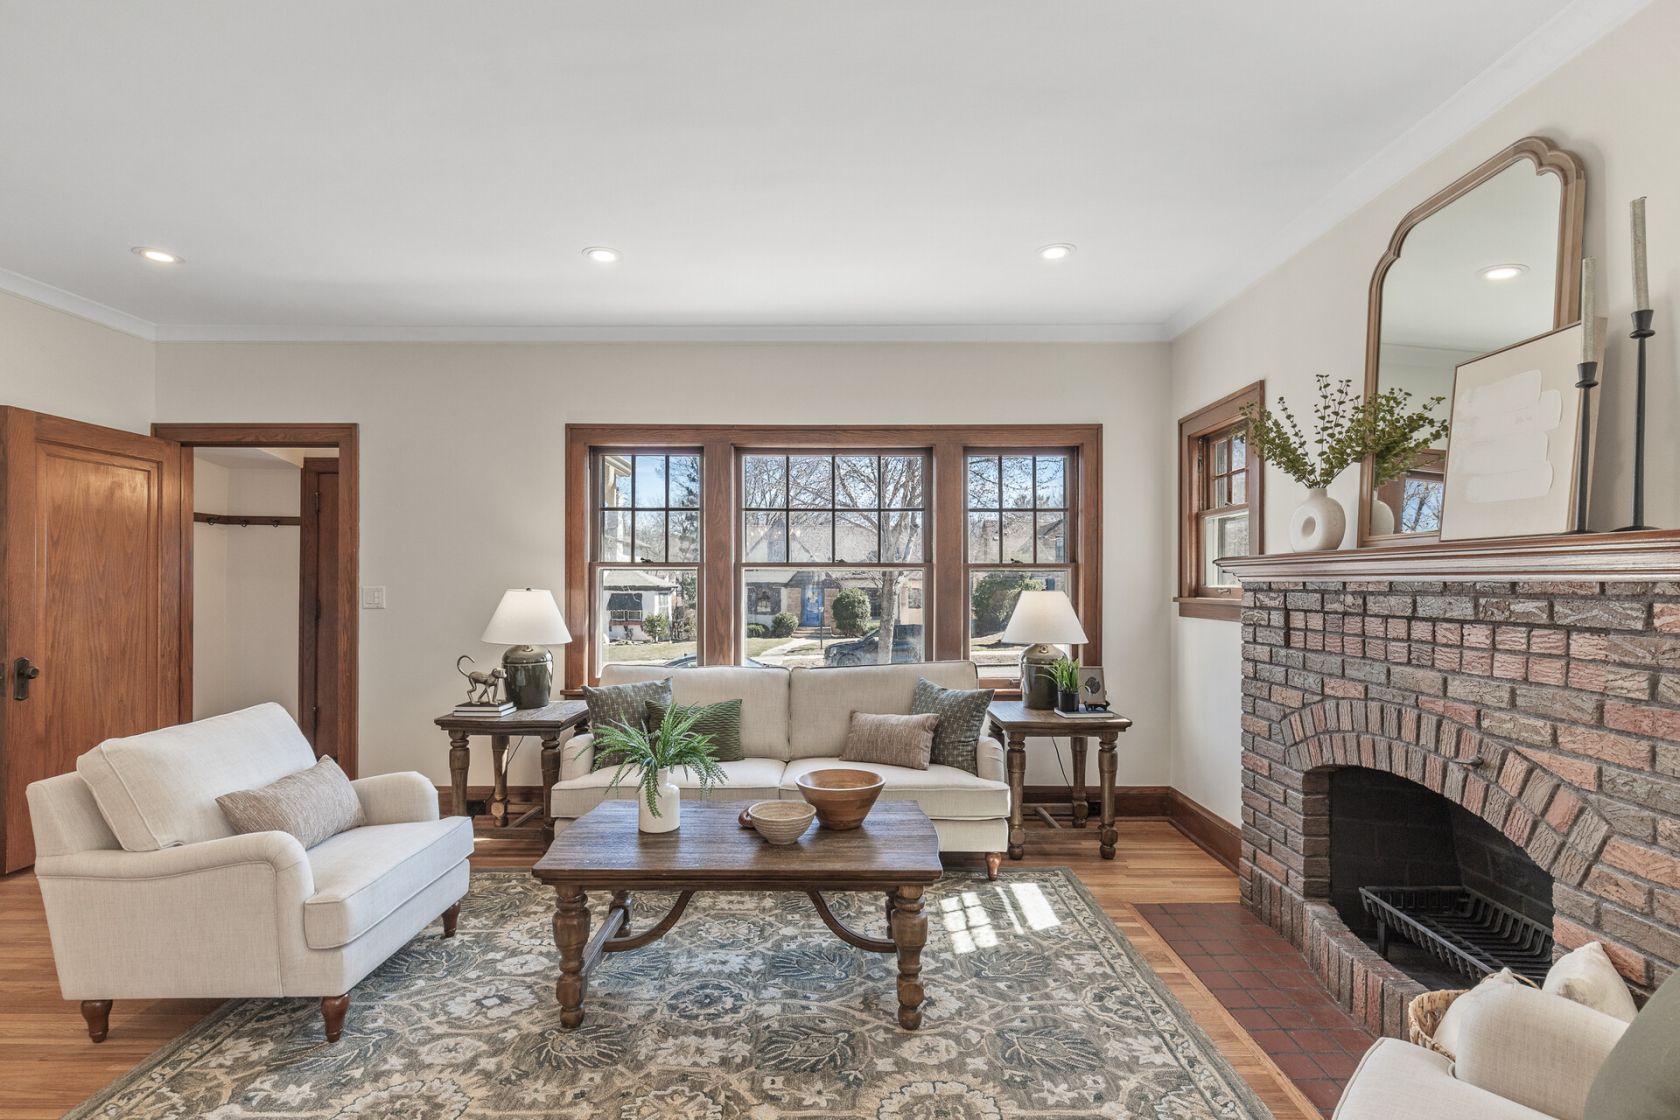
Staged living room with restored woodwork and arched mantle
LivingHumboldt Residence
Open sightline from living room through arched opening to dining
LivingHumboldt Residence
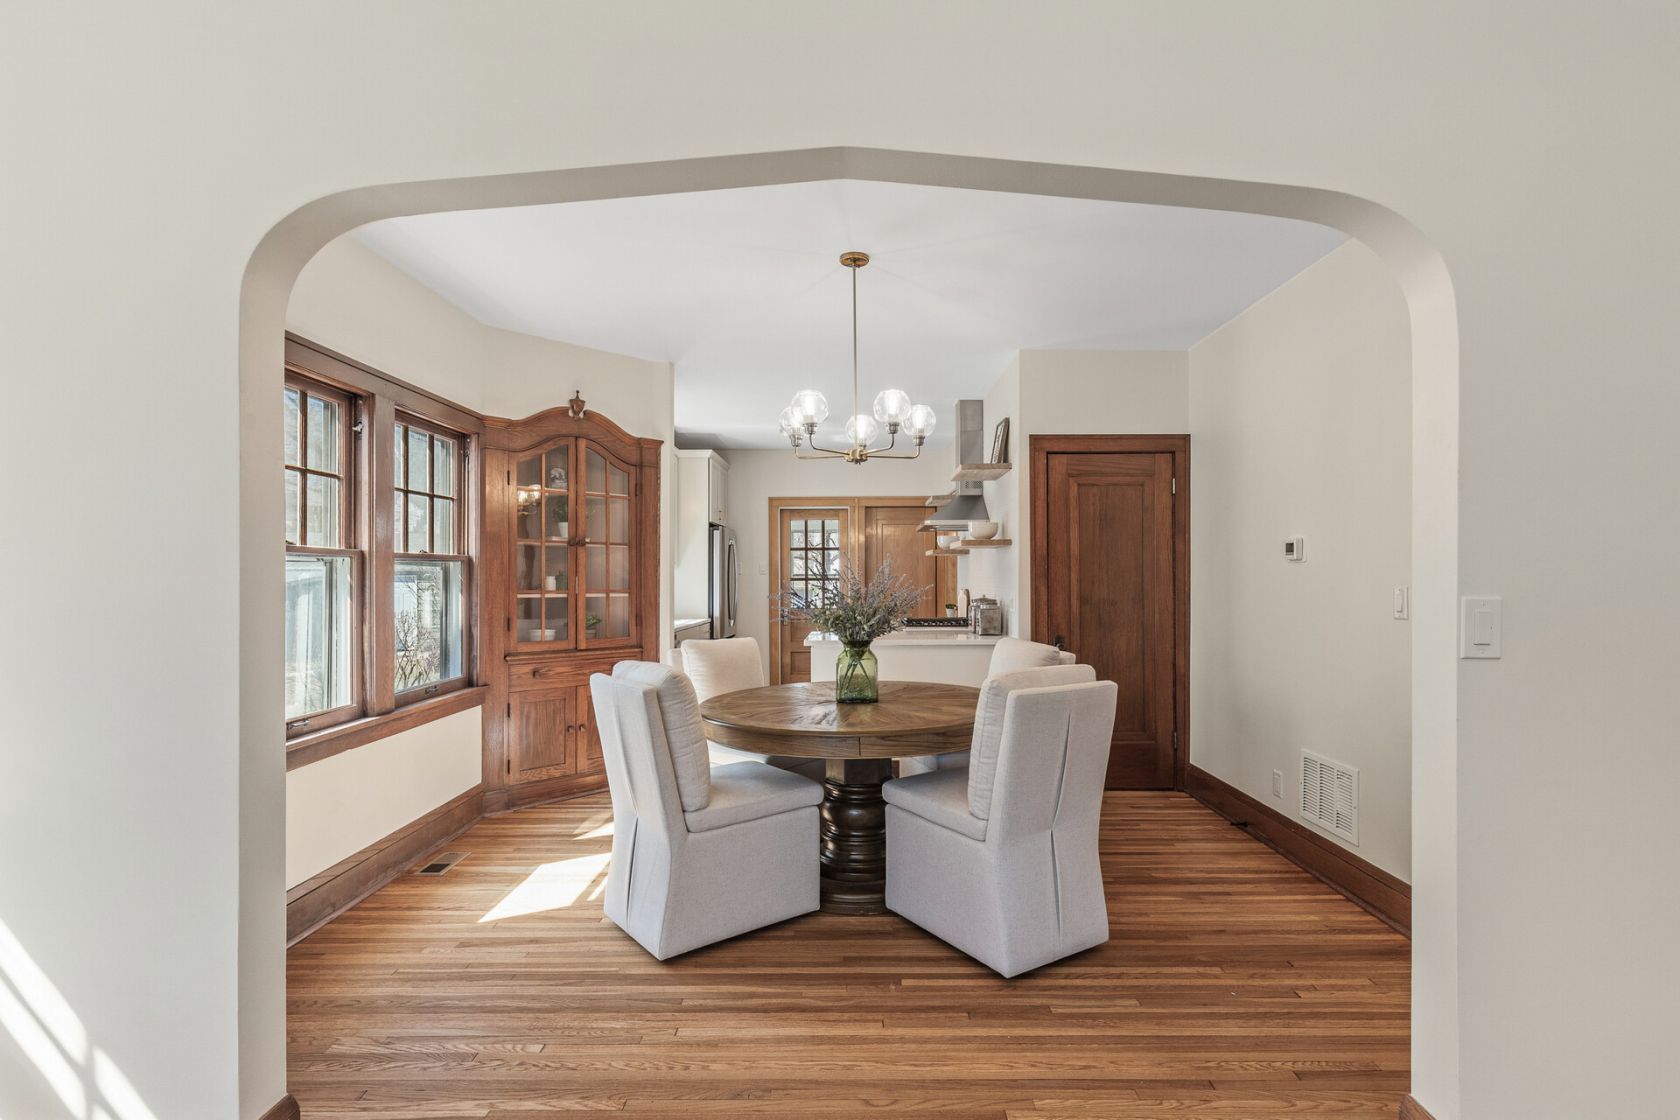
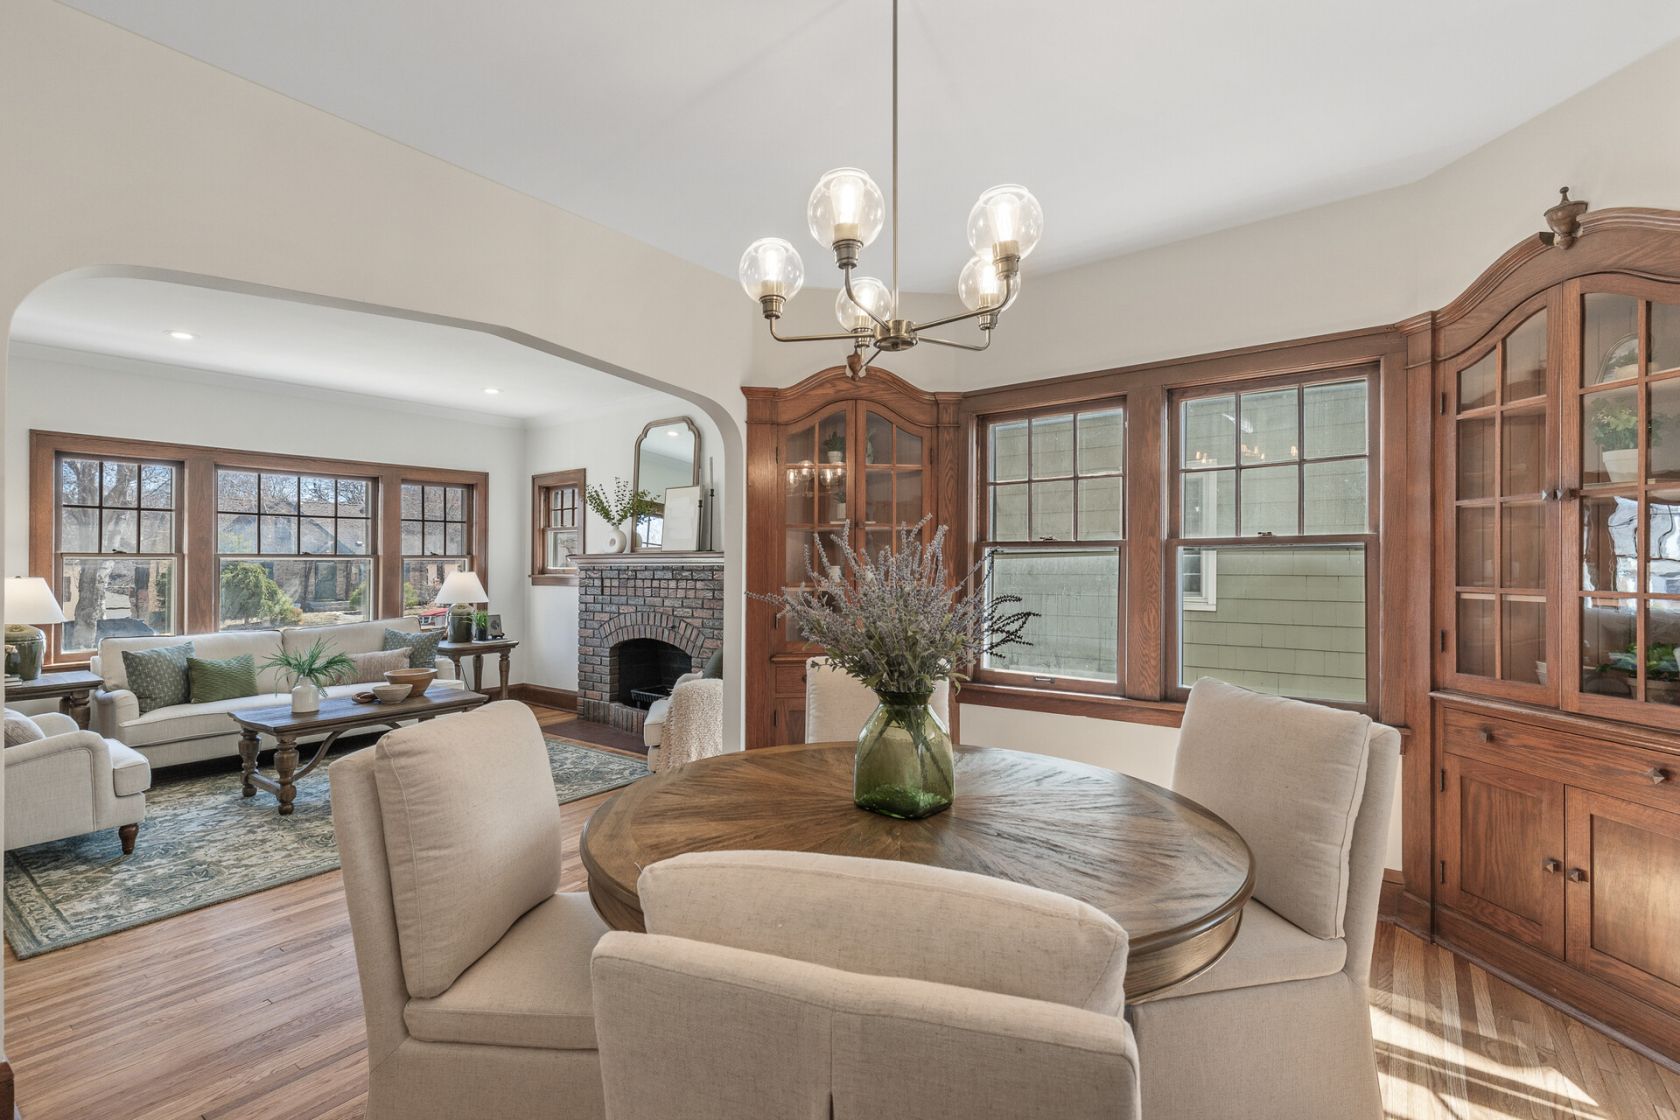
Dining room framed by original arched opening with built-in hutch
DiningHumboldt Residence
Dining room with restored built-ins and new globe chandelier
DiningHumboldt Residence
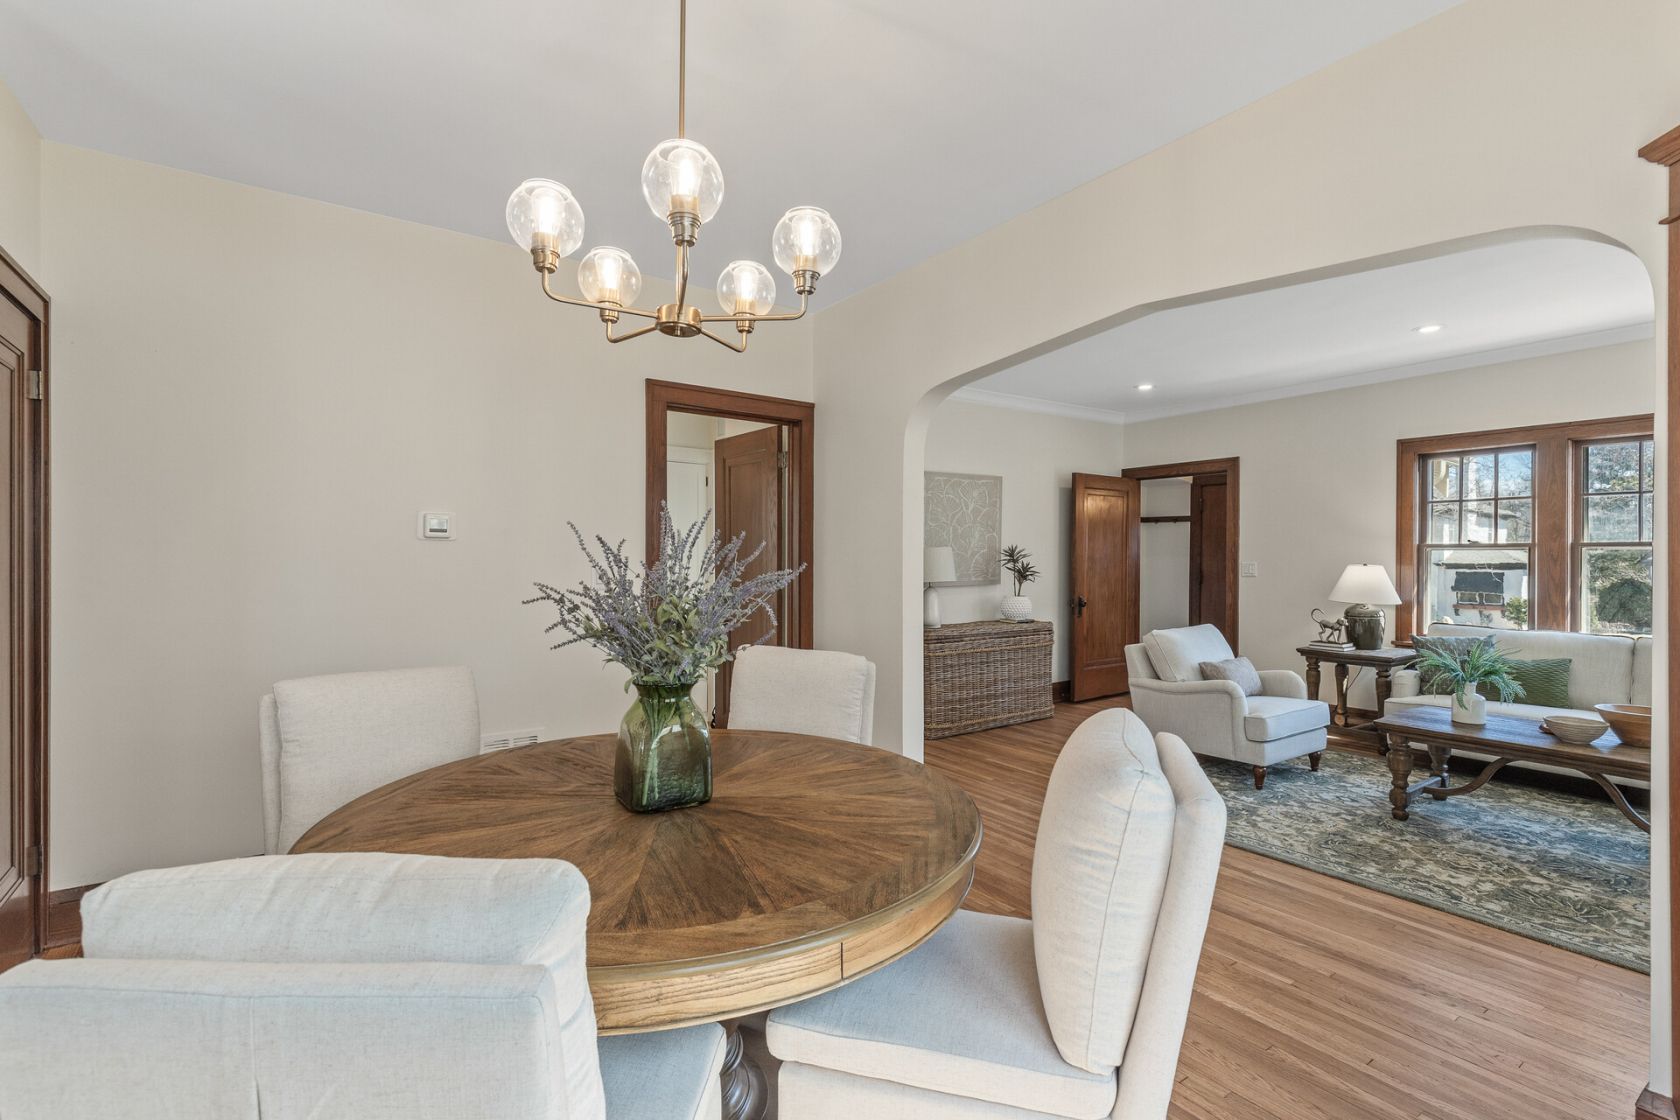
Dining room open to living room with refinished oak floors
DiningHumboldt Residence
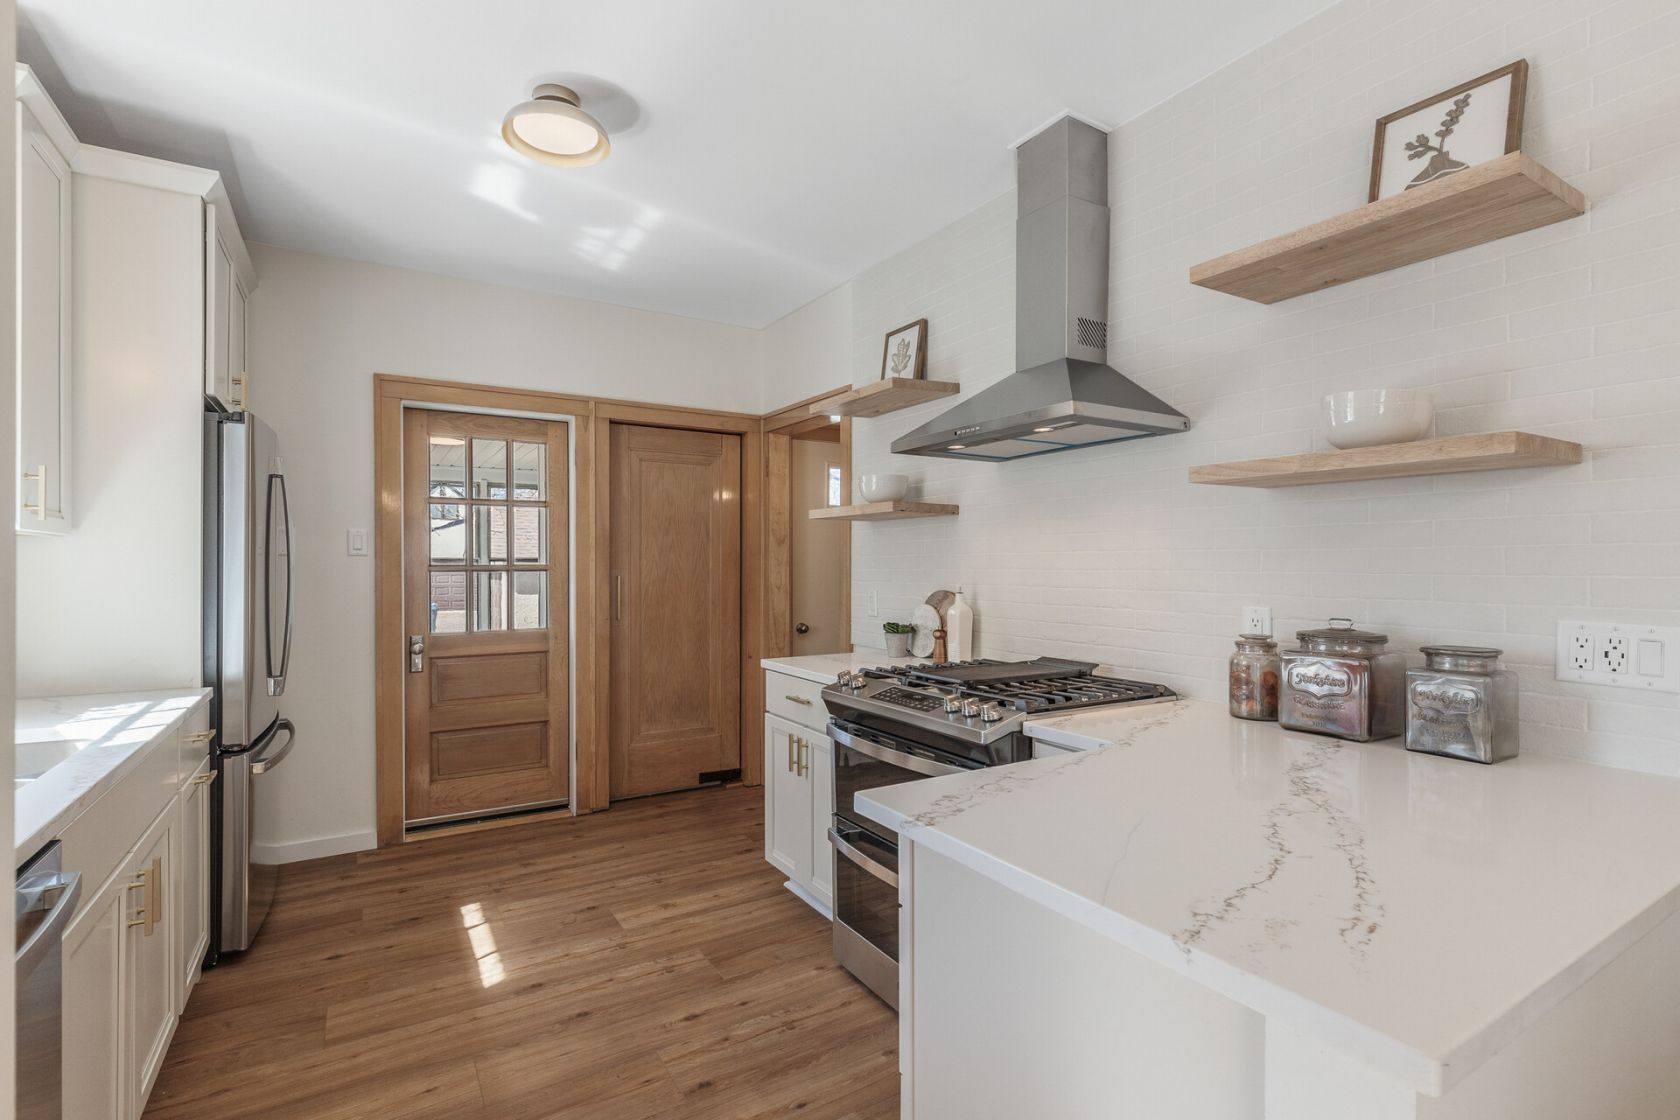
Renovated galley kitchen with quartz counters, vent hood, and open shelving
KitchenHumboldt Residence
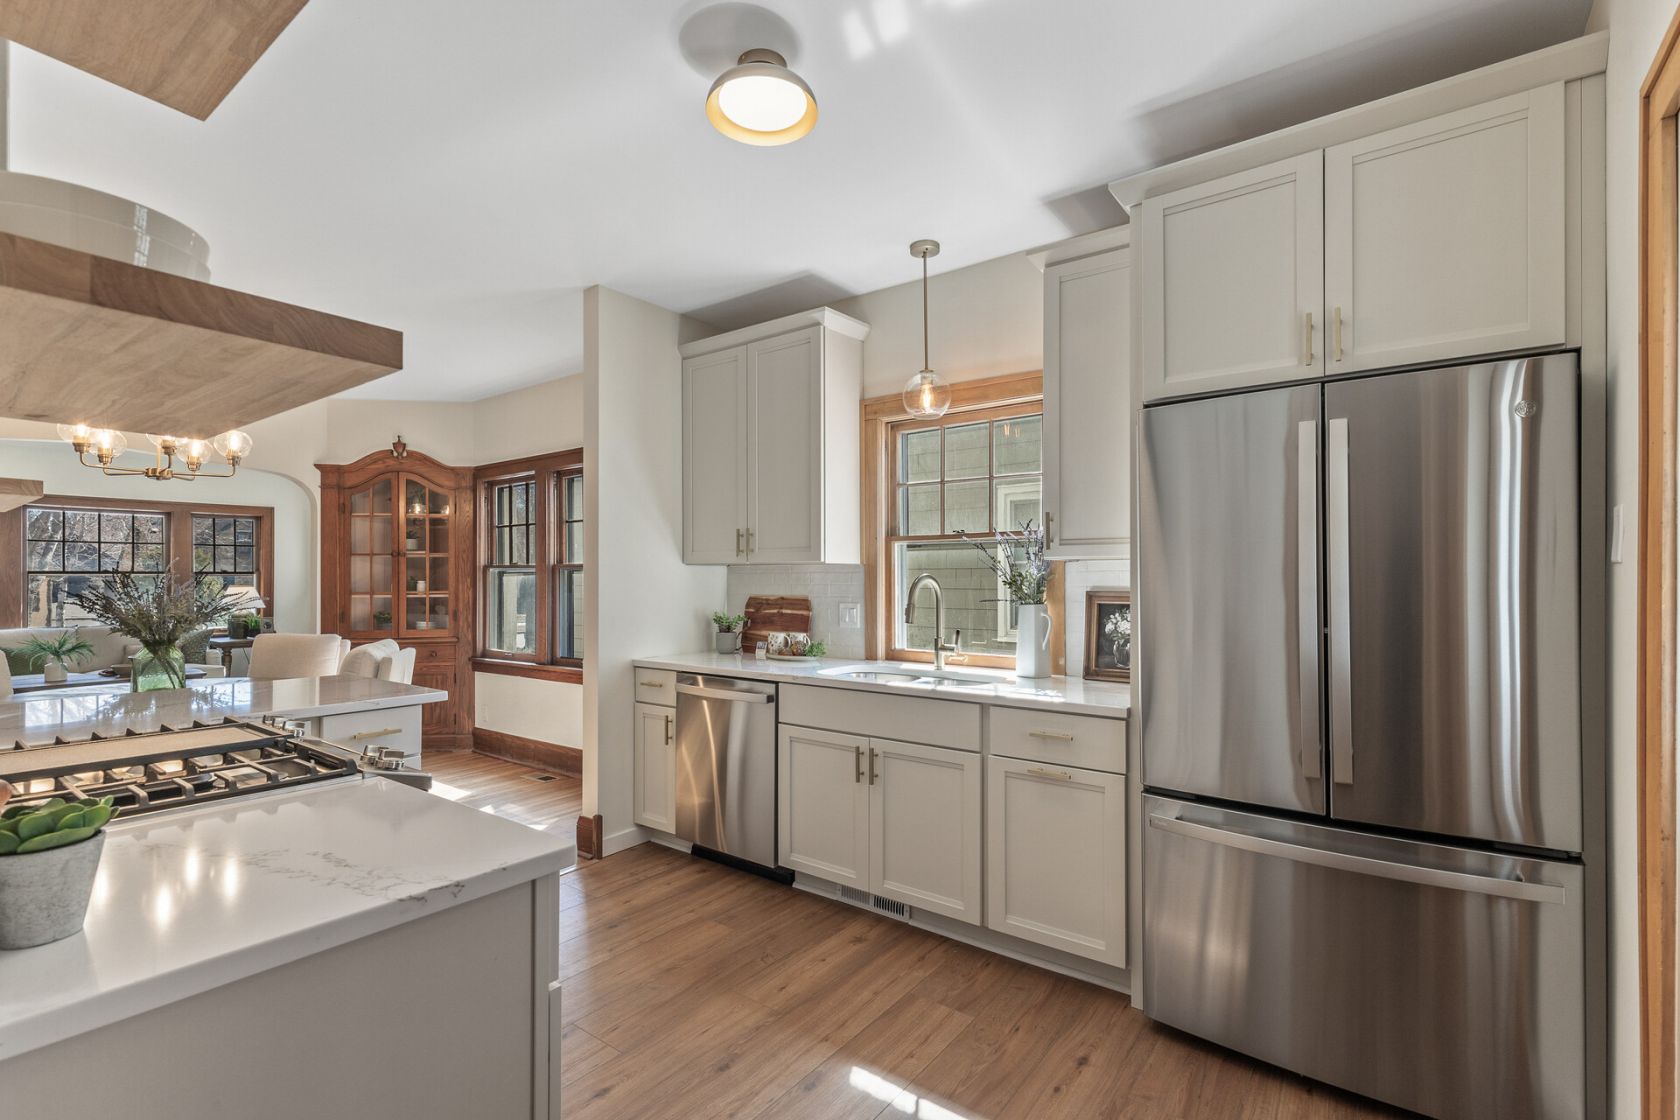
Kitchen island and prep sink with views into dining room
KitchenHumboldt Residence
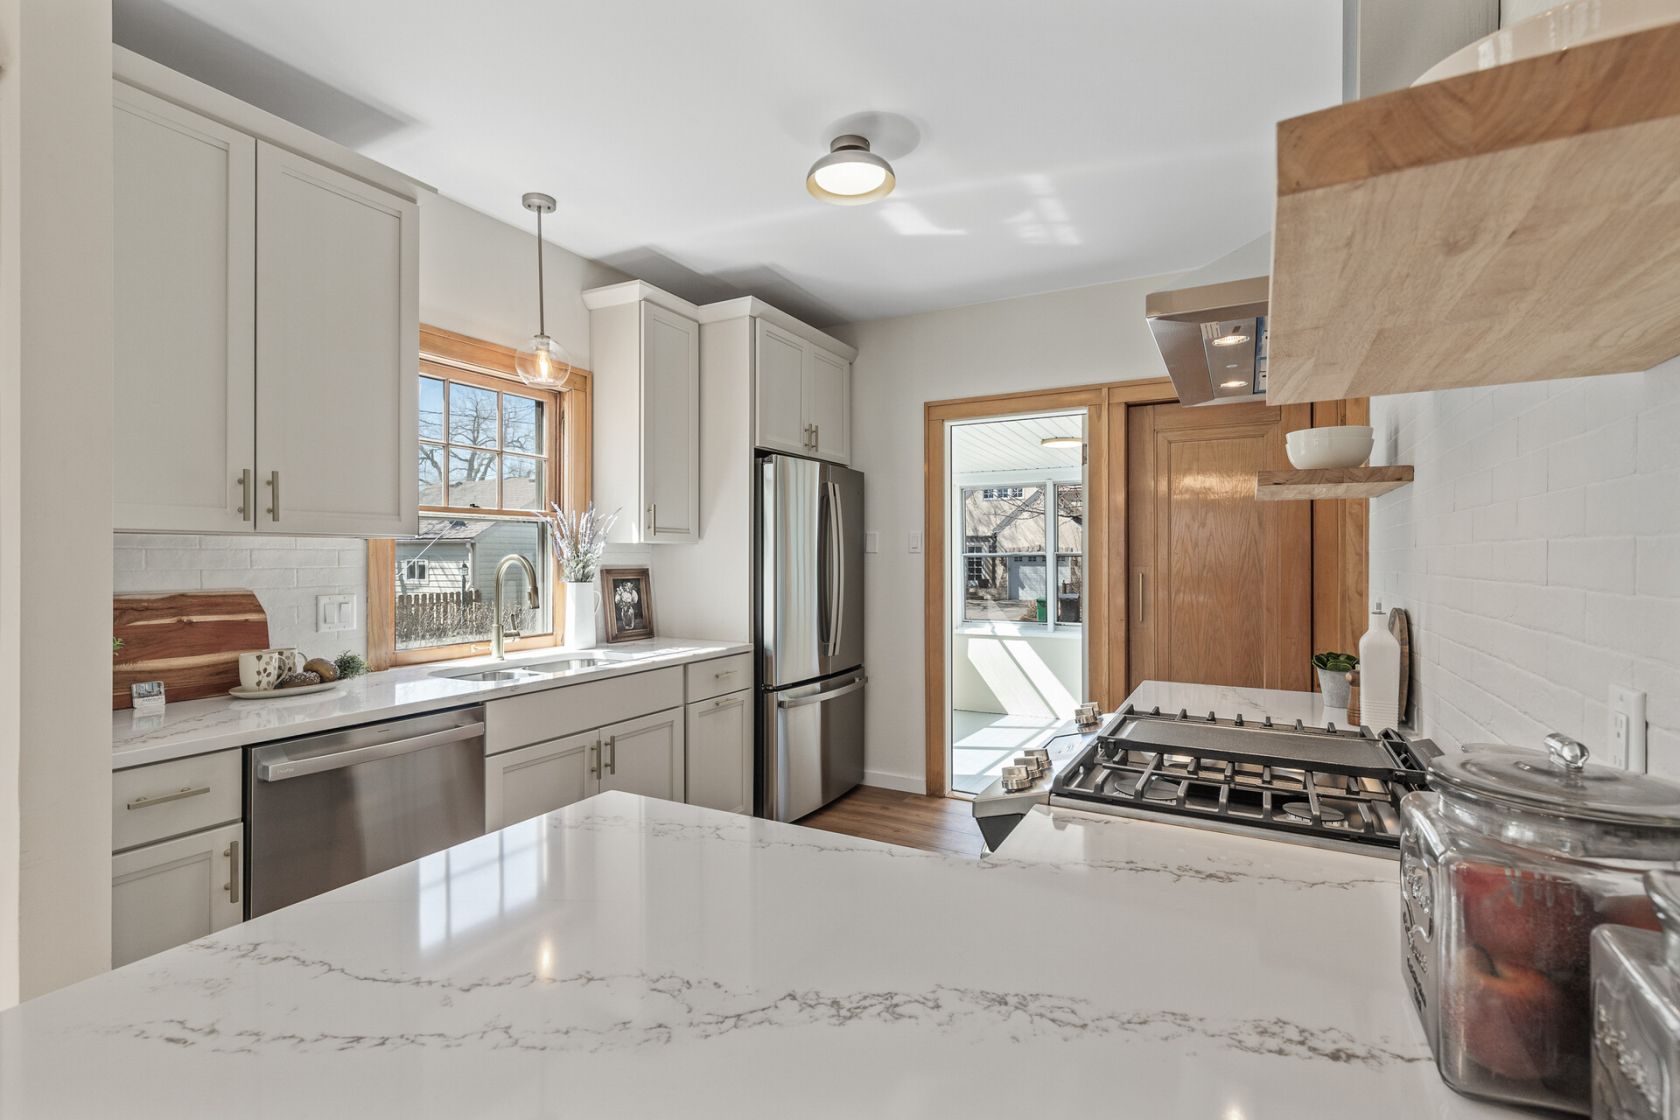
Quartz island with gas cooktop opening to sun porch
KitchenHumboldt Residence
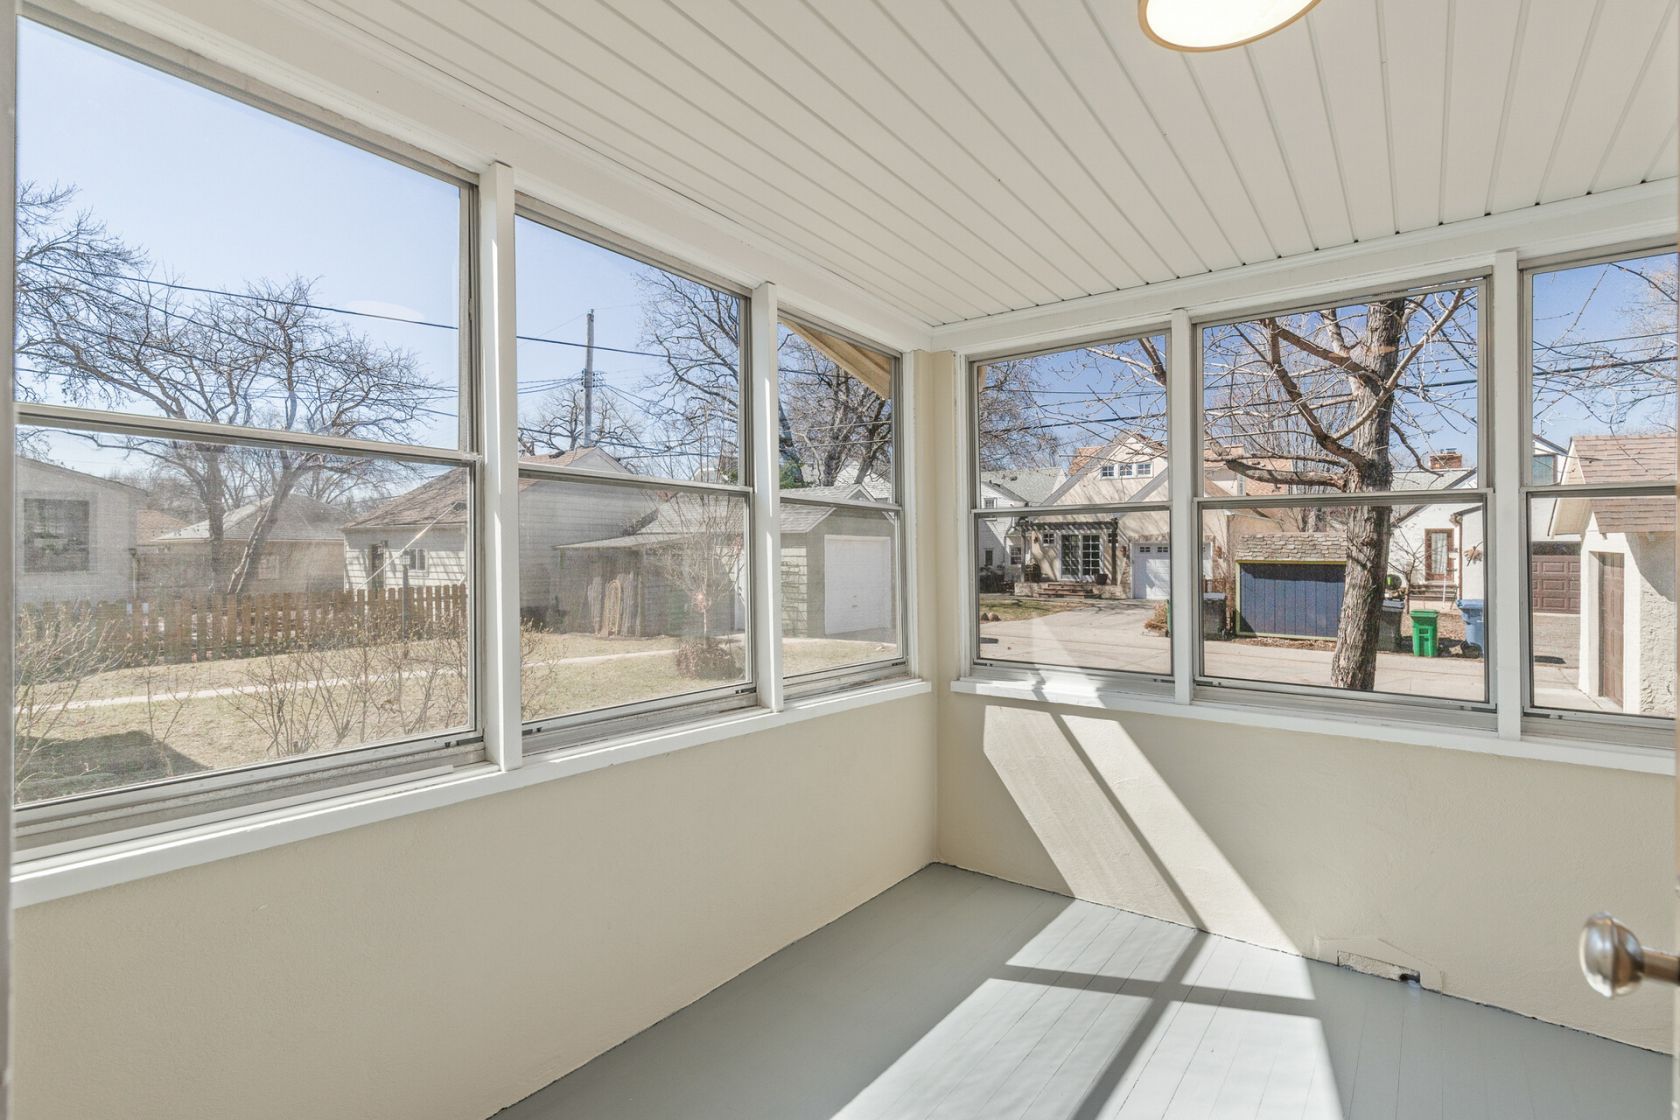
Sun porch with original beadboard ceiling and panoramic windows
Sun PorchHumboldt Residence
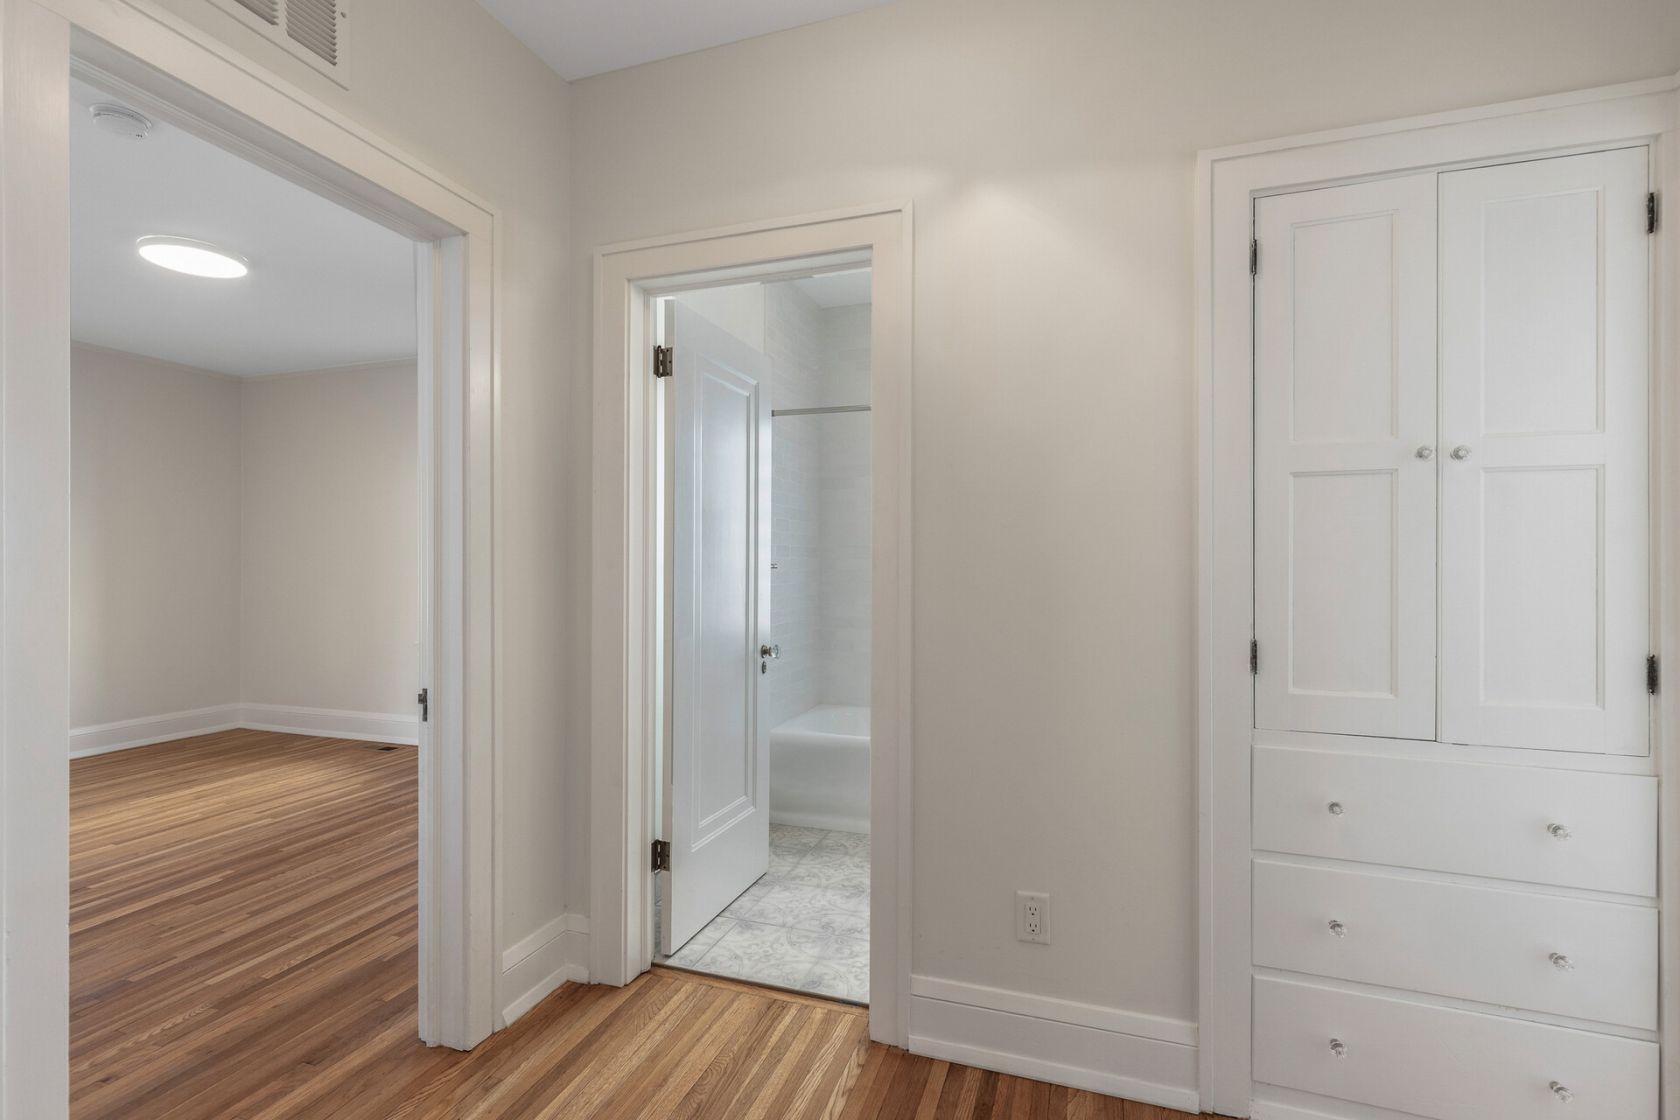
Bedroom hall with restored hardwood, built-in linen, and new bath
HallHumboldt Residence
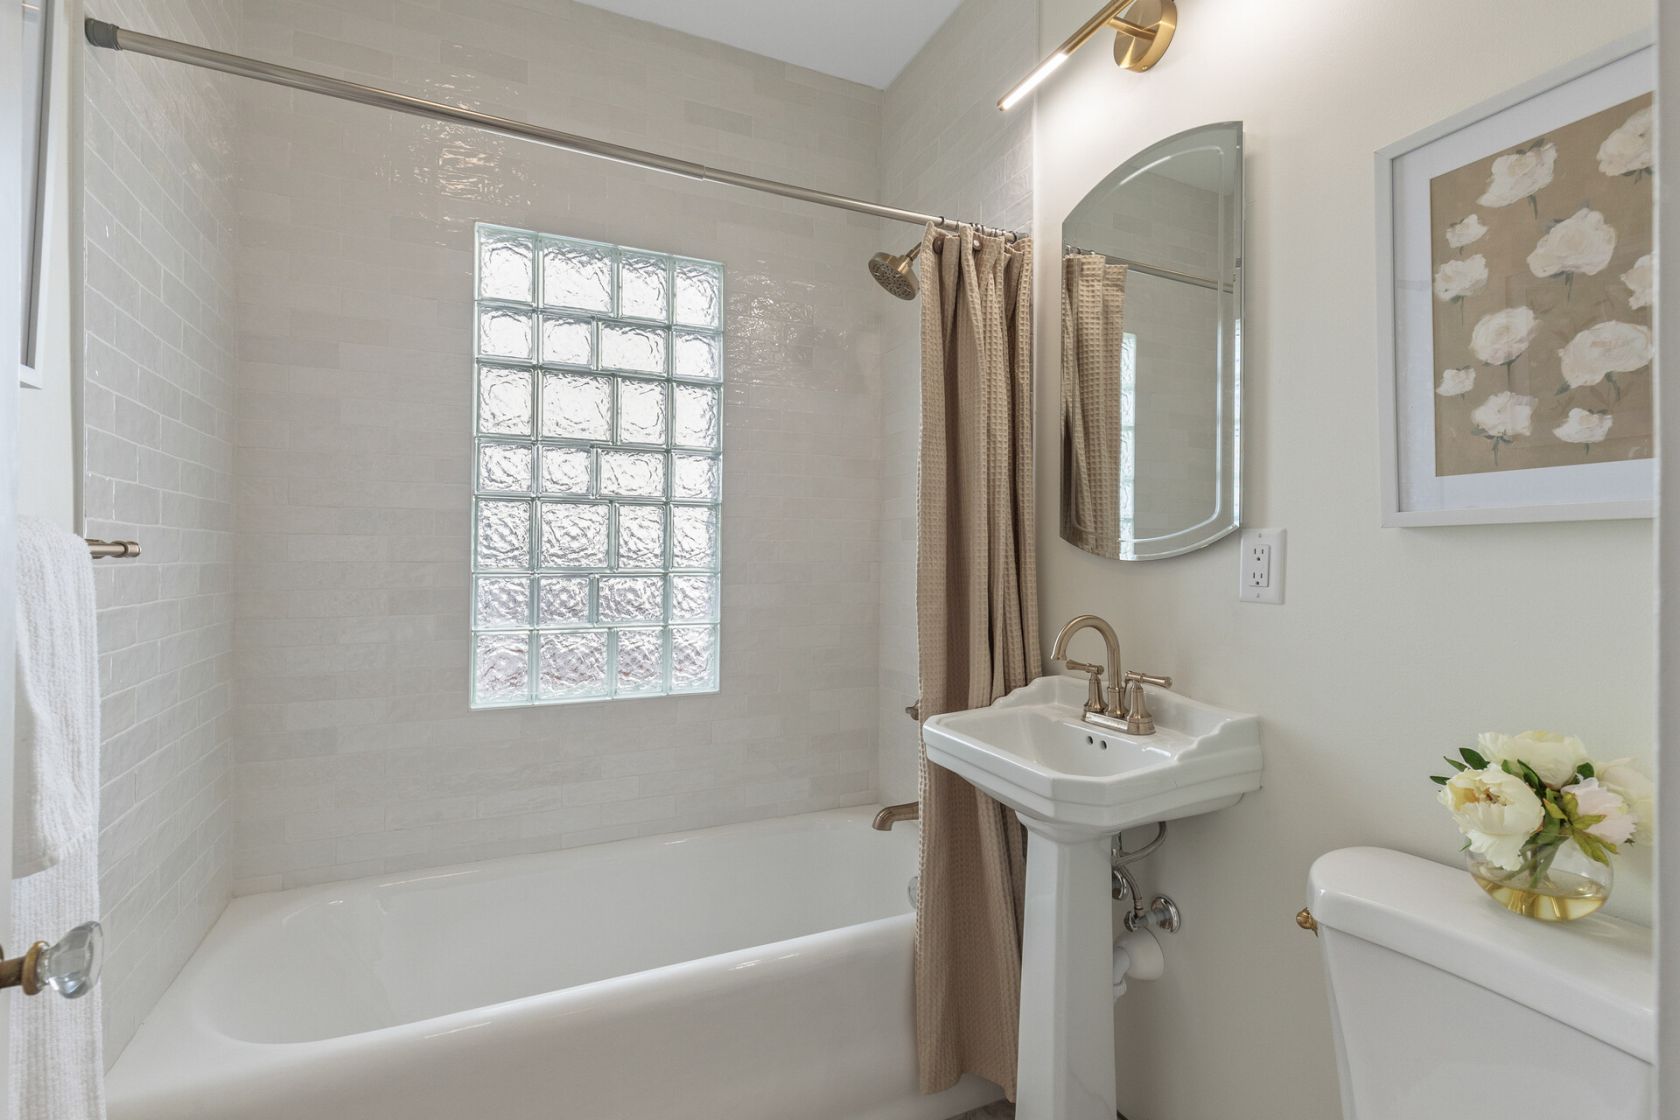
Updated bath with subway tile, pedestal sink, and glass block window
BathHumboldt Residence
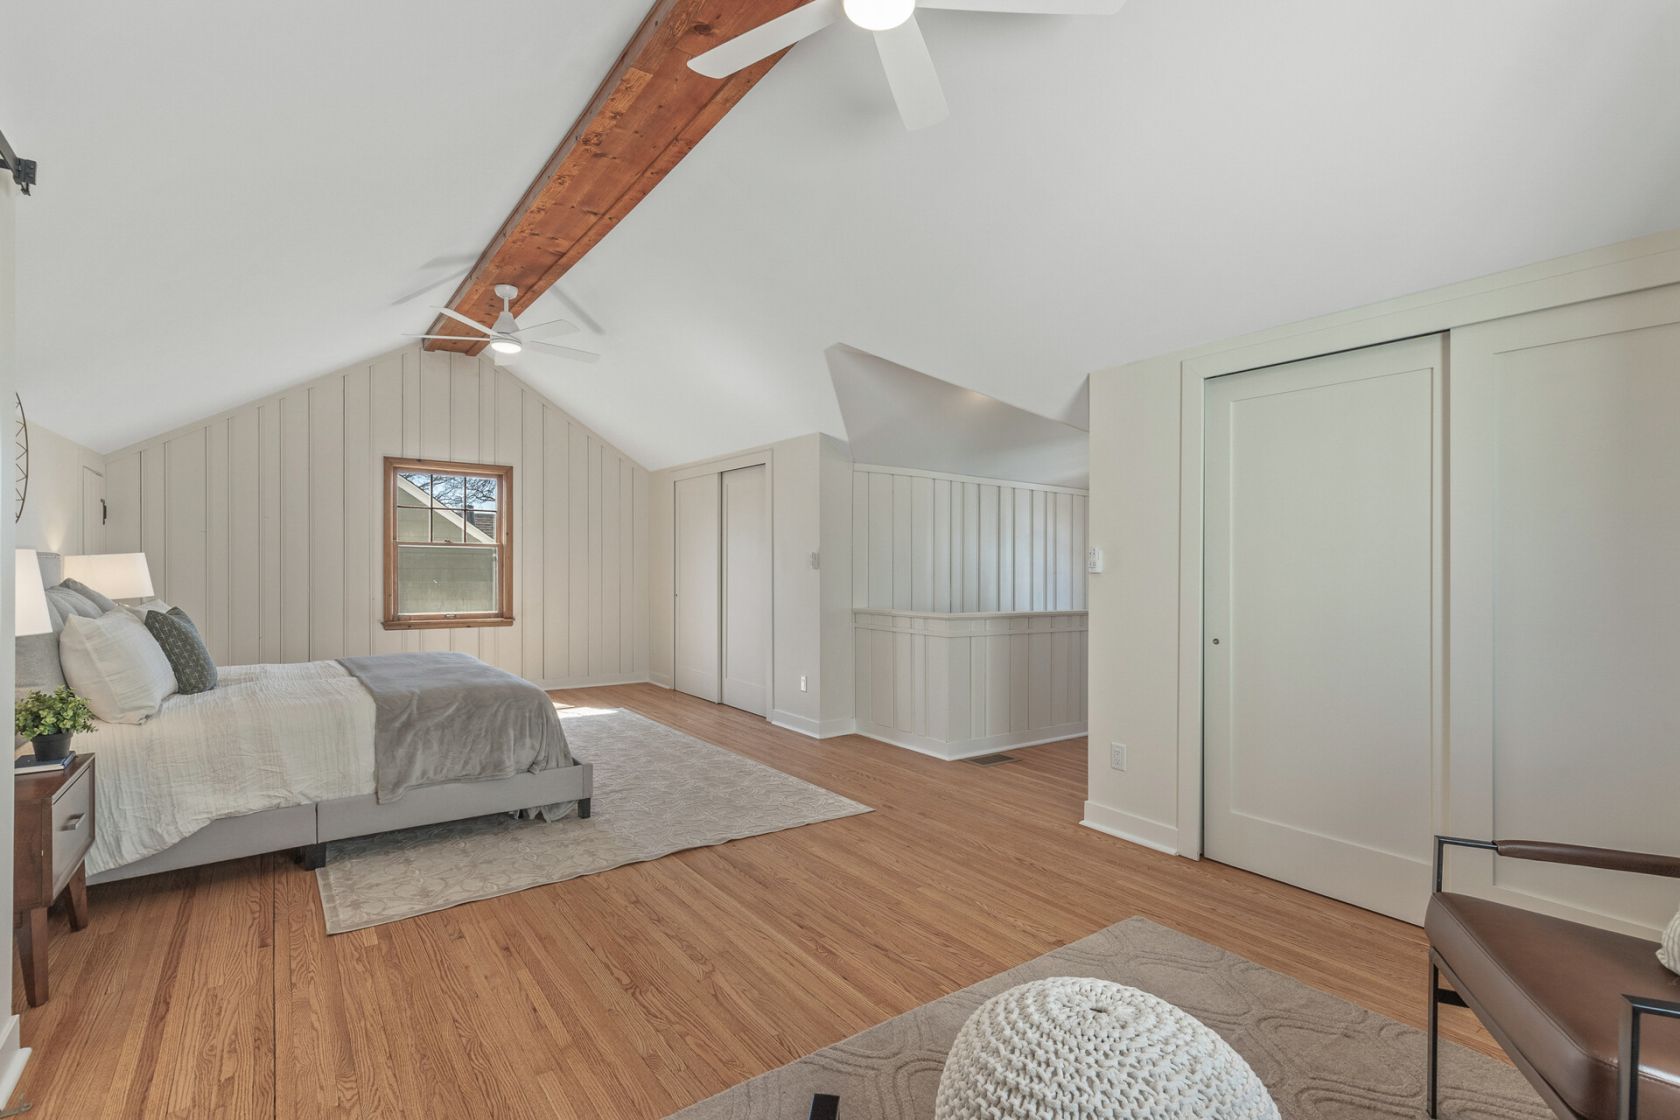
Vaulted primary suite with exposed beam and refinished oak floors
Primary SuiteHumboldt Residence
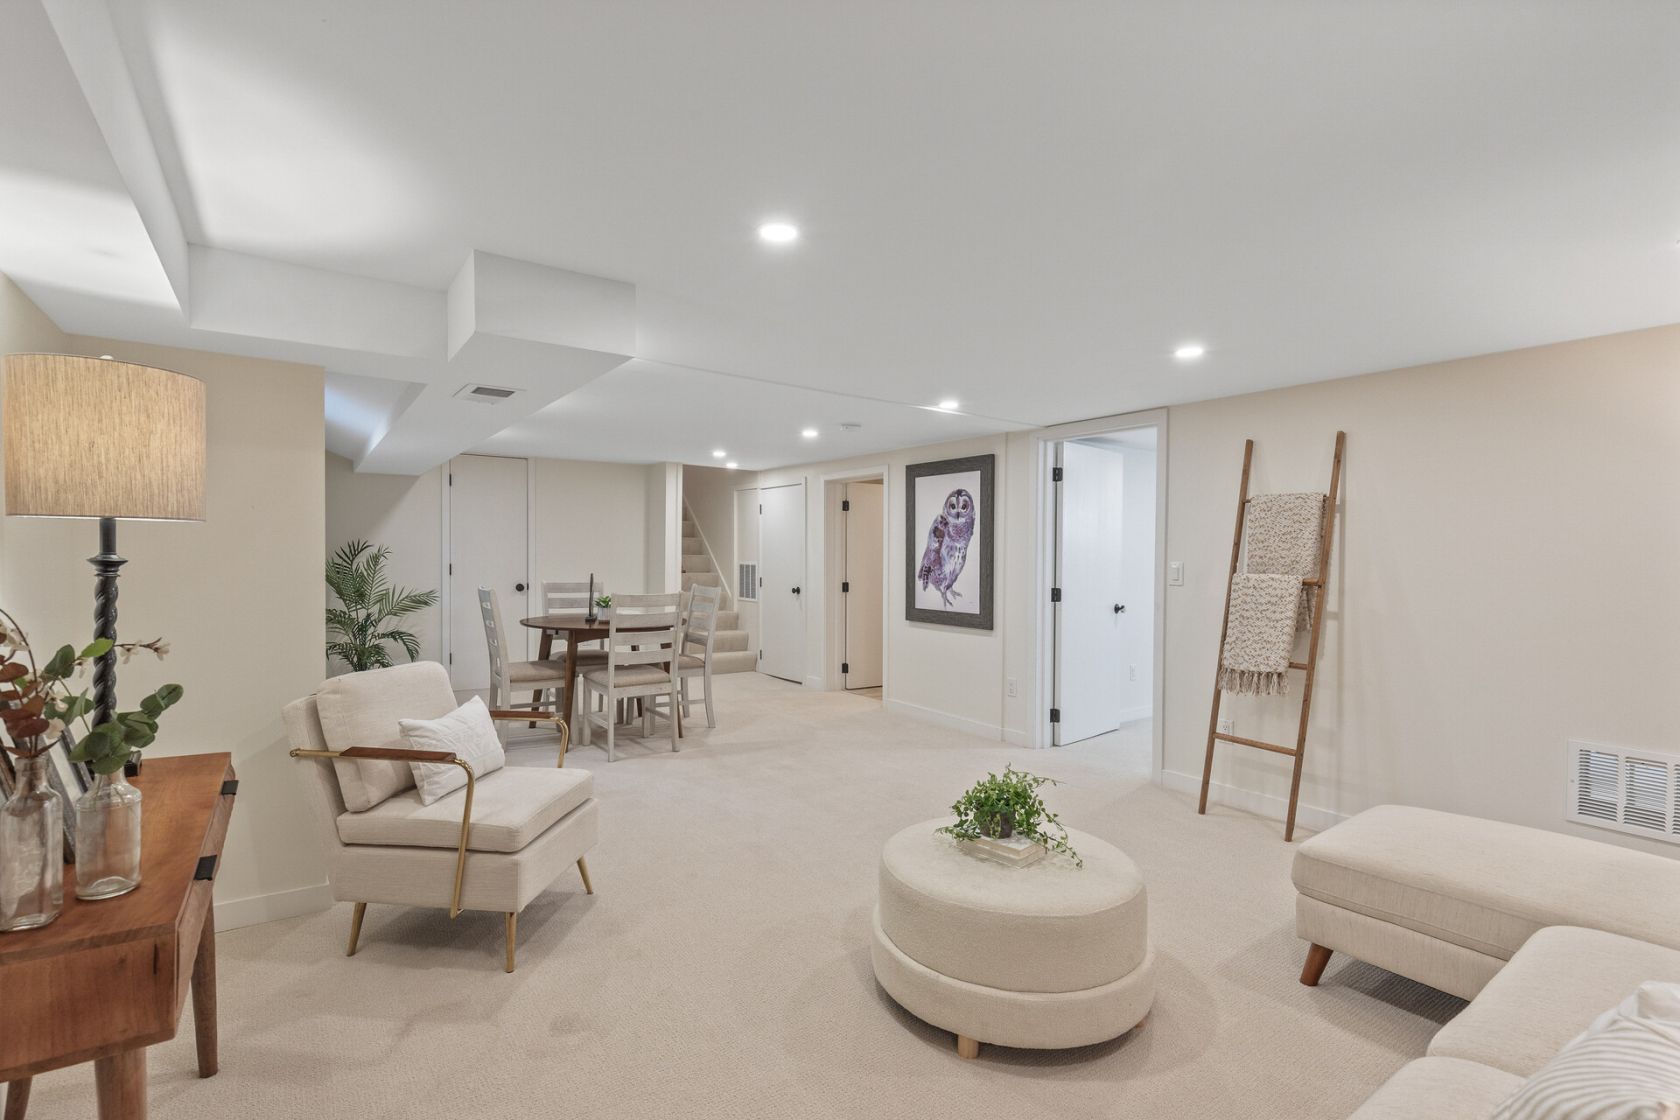
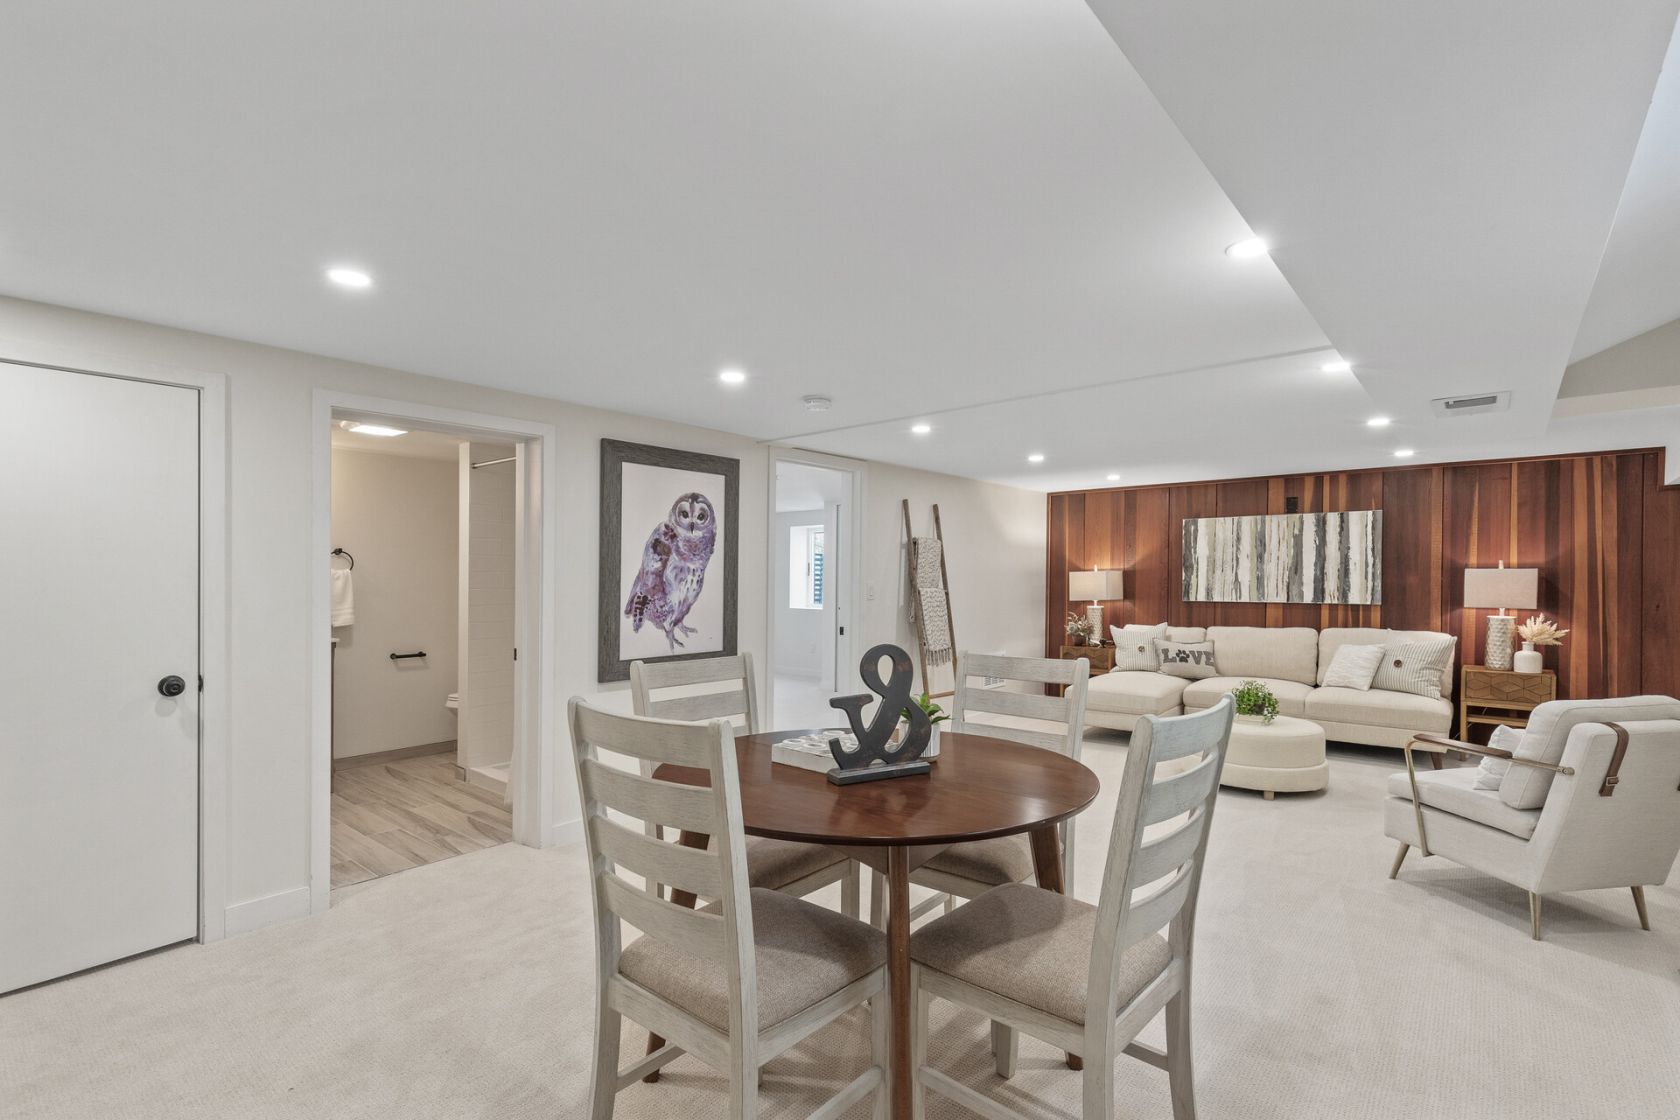
Finished lower level family room with new carpet and recessed lights
Lower LevelHumboldt Residence
Lower level lounge with restored cedar accent wall
Lower LevelHumboldt Residence
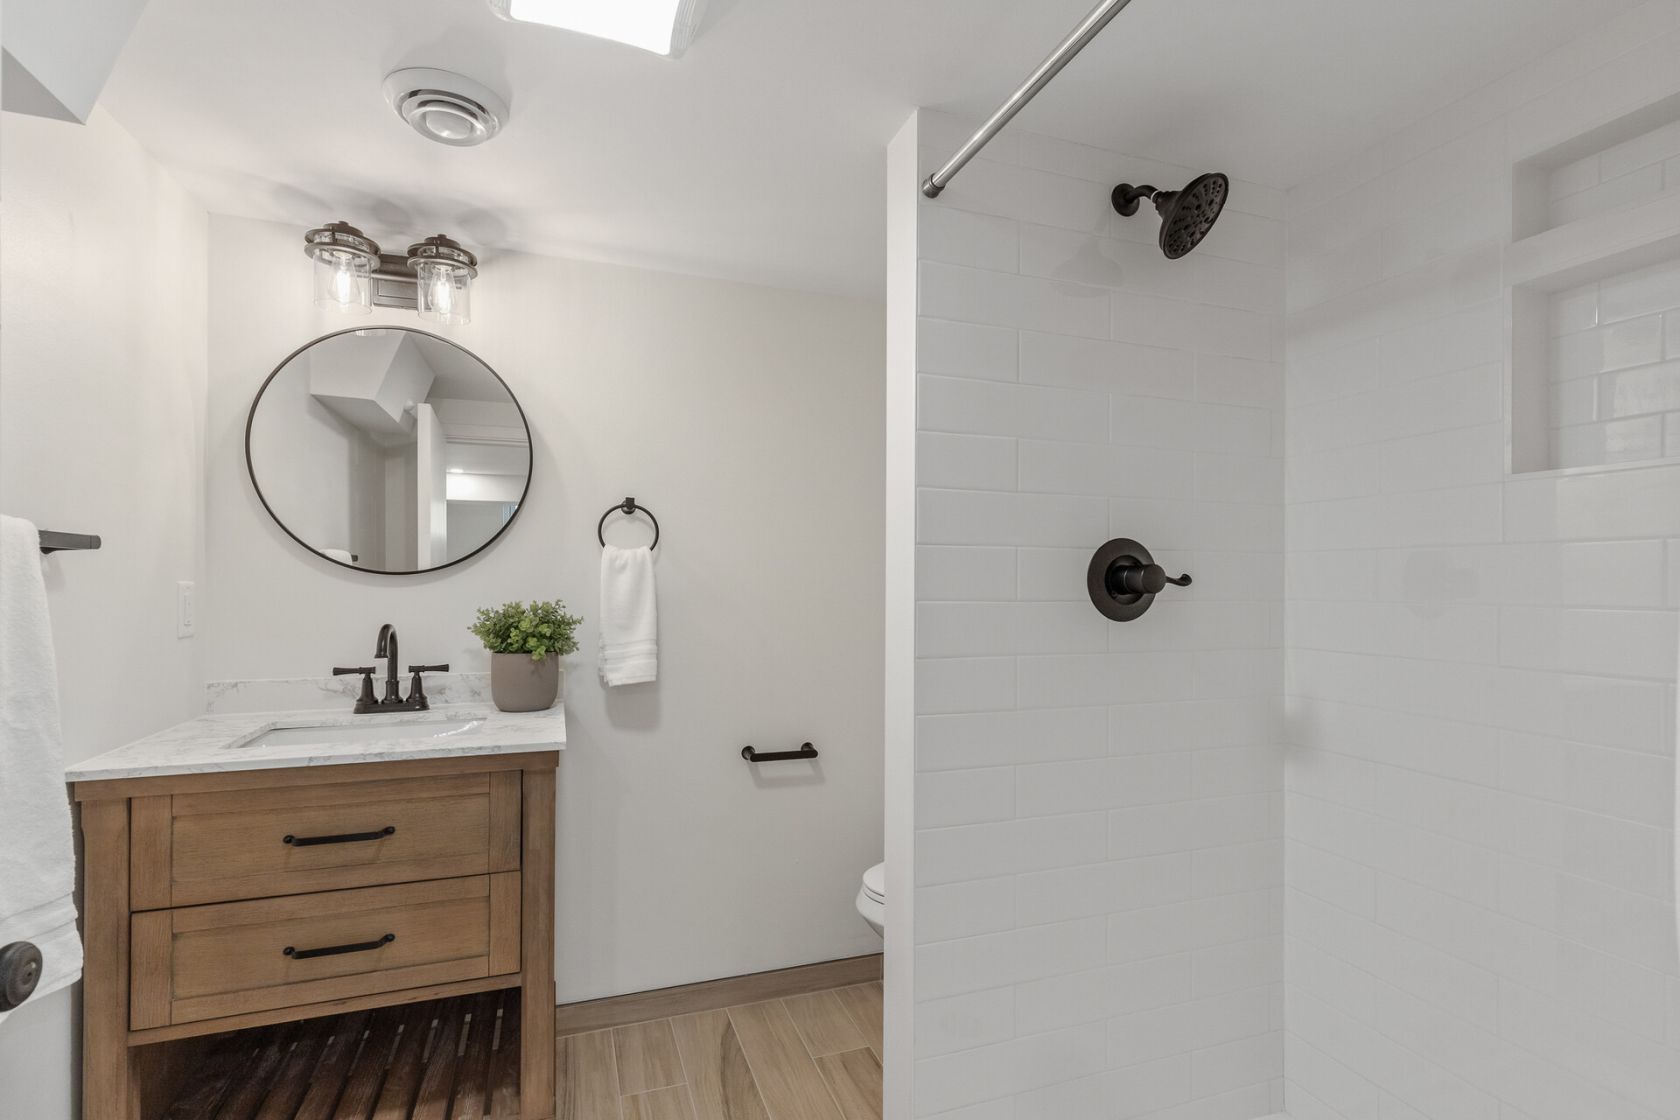
Lower level three-quarter bath with walk-in shower and oak vanity
Lower BathHumboldt Residence
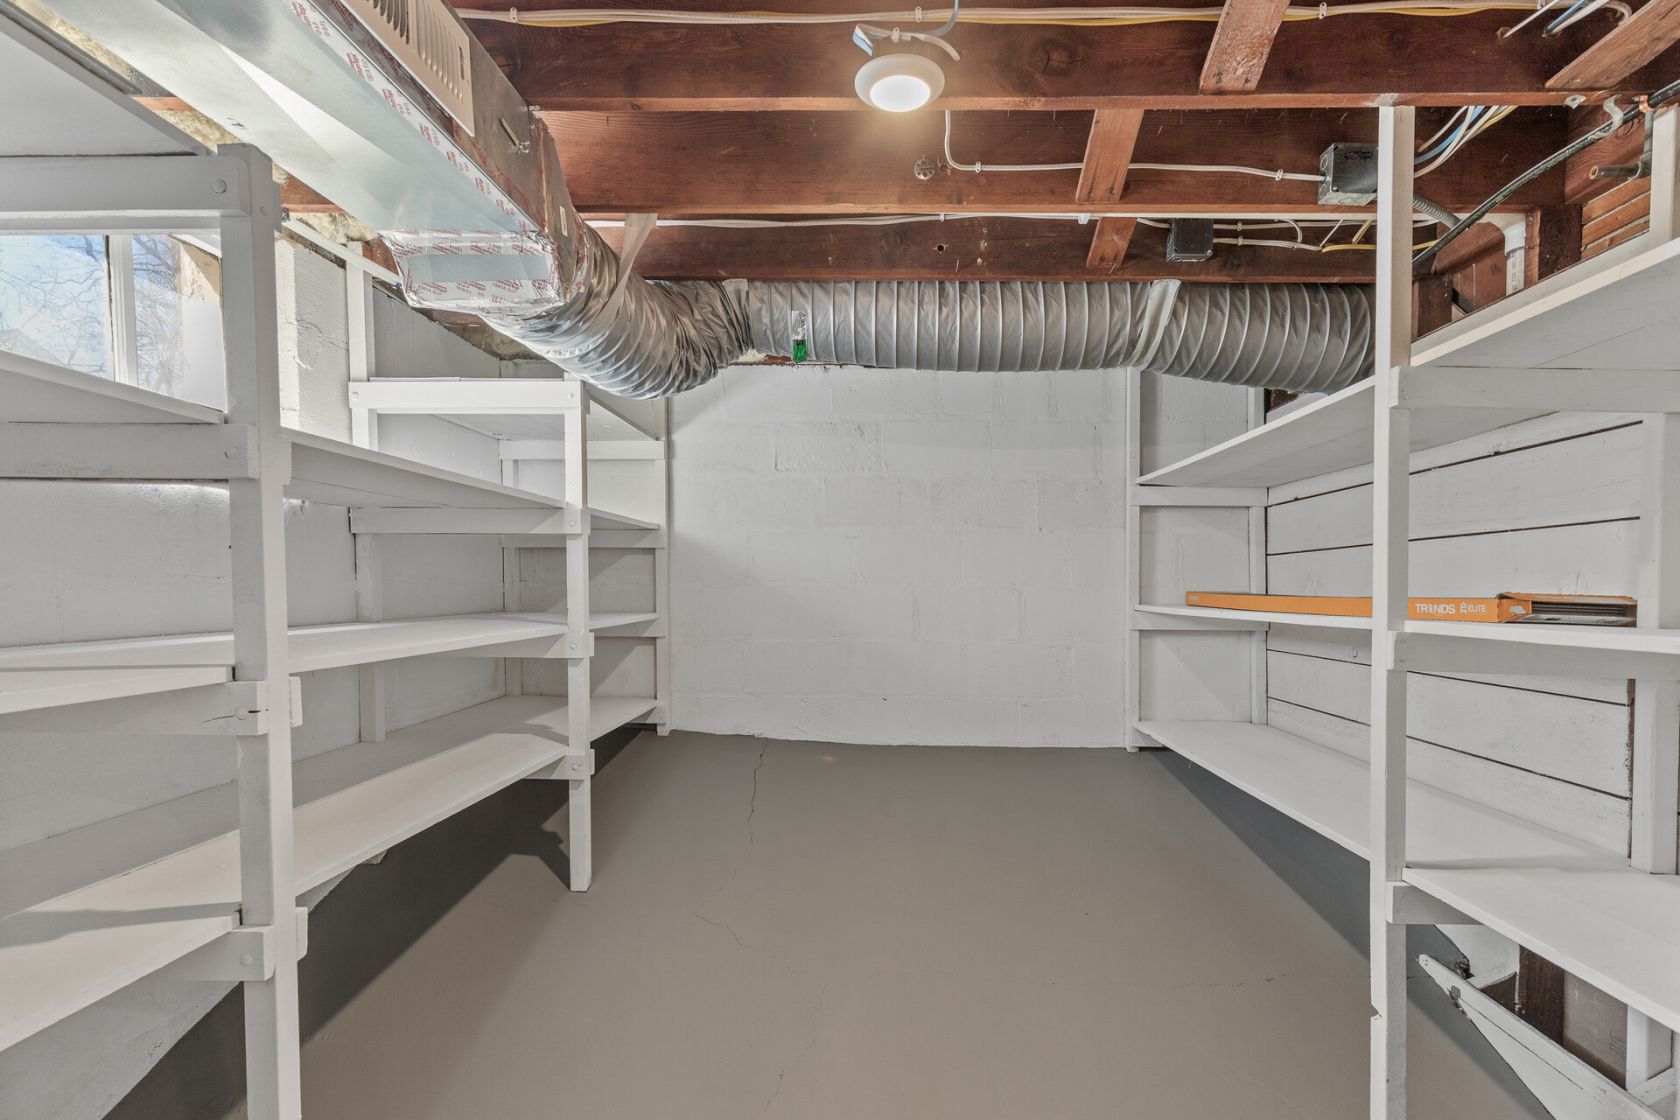
Refinished storage room with painted shelving and sealed concrete floor
StorageHumboldt Residence
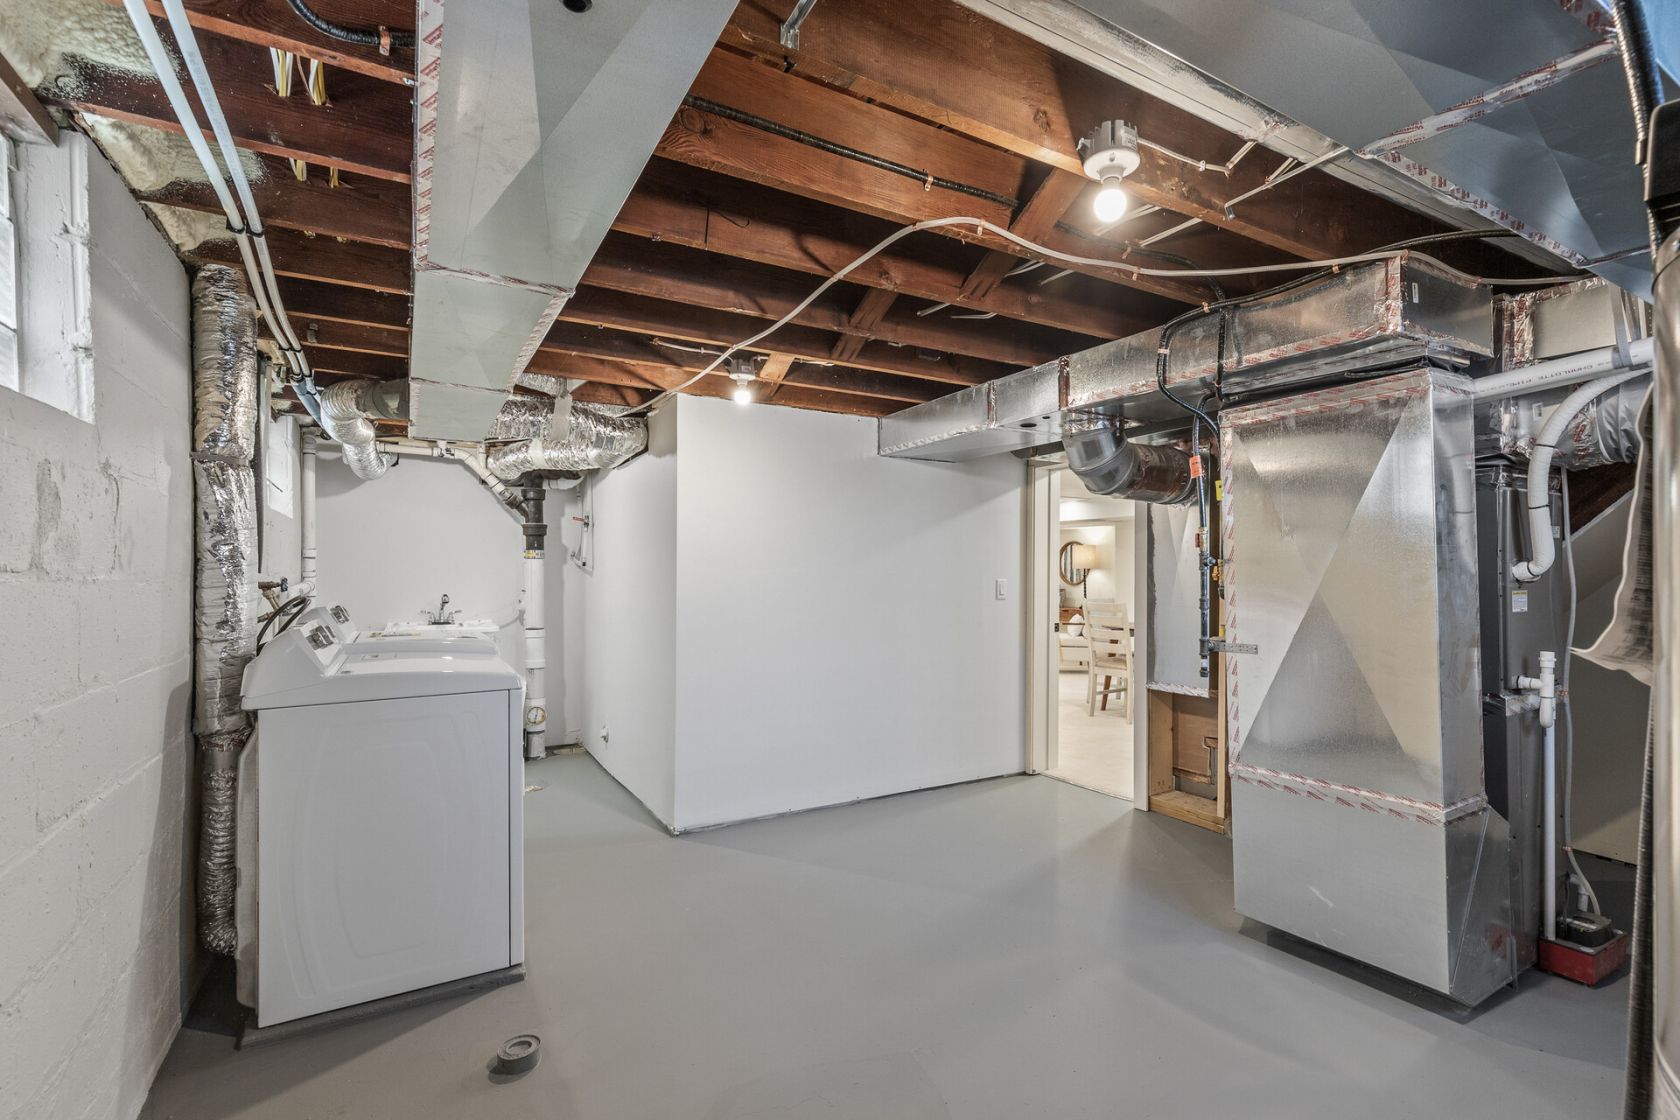
Mechanical and laundry room with new ductwork and sealed floor
MechanicalHumboldt Residence

Ready to break ground?

Tell us about your project. We're one call away.